Welcome to this beautifully maintained 3 bedroom, 3.5 bathroom home in the sought-after Churchill Meadows community of Mississauga. This bright and inviting home features a spaciousliving room with laminate flooring, an open-concept layout, a modern kitchen with stainlesssteel appliances, ceramic flooring and backsplash, and a dining area with walk-out to the yard.The primary bedroom offers a private ensuite and walk-in closet, while two additional bedrooms provide comfortable space for family, guests or a home office. The finished basement recreation room provides valuable additional living space. Conveniently located near Winston Churchill Blvd and Thomas St., with easy access to schools, parks, shopping, transit and major highways. A wonderful opportunity in a family-friendly neighbourhood!
For sale
C$915,000
5559 Bonnie St, Mississauga, ON L5M 0N7
3beds
4baths
Single Family Residence
Built in ----
2,585 Square Feet Lot
$-- Zestimate®
C$--/sqft
C$-- HOA
What's special
Laminate flooringOpen-concept layoutModern kitchenStainless steel appliancesCeramic flooring and backsplashFinished basement recreation room
- 1 day |
- 17 |
- 1 |
Zillow last checked:
Listing updated:
Listed by:
ROYAL LEPAGE VISION REALTY
Source: TRREB,MLS®#: W13686444 Originating MLS®#: Toronto Regional Real Estate Board
Originating MLS®#: Toronto Regional Real Estate BoardFacts & features
Interior
Bedrooms & bathrooms
- Bedrooms: 3
- Bathrooms: 4
Primary bedroom
- Level: Second
- Dimensions: 4.21 x 3.43
Great room
- Level: Main
- Dimensions: 7.31 x 4.21
Heating
- Forced Air, Gas
Cooling
- Central Air
Appliances
- Included: Water Heater Owned
Features
- Basement: Full,Finished
- Has fireplace: No
Interior area
- Living area range: 1100-1500 null
Property
Parking
- Total spaces: 2
- Parking features: Private
- Has garage: Yes
Features
- Stories: 2
- Pool features: None
Lot
- Size: 2,585 Square Feet
Details
- Parcel number: 143591745
Construction
Type & style
- Home type: SingleFamily
- Property subtype: Single Family Residence
Materials
- Brick
- Foundation: Concrete
- Roof: Asphalt Shingle
Utilities & green energy
- Sewer: Sewer
Community & HOA
Location
- Region: Mississauga
Financial & listing details
- Annual tax amount: C$5,776
- Date on market: 8/18/2026
Price history
Price history is unavailable.
Public tax history
Tax history is unavailable.
Climate risks
Neighborhood: Churchill Meadows
Nearby schools
GreatSchools rating
No schools nearby
We couldn't find any schools near this home.
- C$--3 bd3 ba1.4k sqft3389 Stoney Cres, Mississauga, ON L5M0N7Off Market
- C$1,0001 bd1 ba-- sqft3397 Stoney Cres, Mississauga, ON L5M0N7For Rent

- C$--4 bd3 ba-- sqft3285 Stoney Cres, Mississauga, ON L5M0N5Off Market
- C$759,9004 bd3 ba-- sqft3070 Thomas St #8, Mississauga, ON L5M0T2For Sale
- C$499,0002 bd2 ba-- sqft3075 Thomas St #103, Mississauga, ON L5M0M4For Sale
- C$561,0003 bd2 ba-- sqft3075 Thomas St #310, Mississauga, ON L5M0M4For Sale
- C$2,4001 bd1 ba-- sqft5650 Winston Churchill Blvd UNIT 65, Mississauga, ON L5M0L8For Rent
- C$--2 bd3 ba-- sqft5610 Winston Churchill Blvd #7, Mississauga, ON L5M0L9Off Market
Similar homes
- C$944,9003 bd3 ba-- sqft3250 Sunlight St, Mississauga, ON L5M 0G7For Sale
 MLS ID #W13681758, ROYAL LEPAGE SIGNATURE REALTY. TRREB
 - C$919,9003 bd3 ba-- sqft5986 Long Valley Rd, Mississauga, ON L5M 6K4For Sale
 MLS ID #W13686310, RIGHT AT HOME REALTY INC.. TRREB
 - C$950,0003 bd3 ba-- sqft3211 Edwyna Dr, Mississauga, ON L5M 0V3For Sale
 MLS ID #W13664462, RIGHT AT HOME REALTY INC.. TRREB
 - C$999,9994 bd4 ba-- sqft5239 Bushelgrove Cir, Mississauga, ON L5M 6C5For Sale
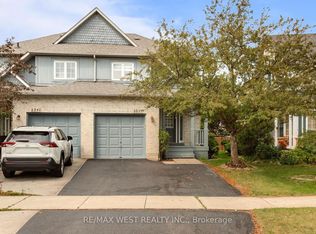 MLS ID #W13689636, RE/MAX WEST REALTY INC.. TRREB
 - C$899,9003 bd1 ba-- sqft4 Sora Dr, Mississauga, ON L5M 1A8For SaleMLS ID #W13676188, ROYAL LEPAGE REAL ESTATE SERVICES LTD.. TRREB
- C$834,0003 bd4 ba-- sqft5530 Glen Erin Dr #42, Mississauga, ON L5M 6E8For SaleMLS ID #W13684438, RE/MAX REALTY SPECIALISTS INC.. TRREB
- C$994,9004 bd4 ba-- sqft3252 Sunlight St, Mississauga, ON L5M 0G7For SaleMLS ID #W13551374, BABIERA, MARICEL . TRREB
- C$895,0003 bd3 ba-- sqft5552 Northrise Rd, Mississauga, ON L5M 6E2For SaleMLS ID #W13665964, ROYAL LEPAGE REAL ESTATE SERVICES LTD.. TRREB
- C$1,150,0003 bd3 ba-- sqft5922 Dalebrook Cres, Mississauga, ON L5M 5R9For SaleMLS ID #W13693770, BAY STREET GROUP INC.. TRREB
- C$848,8003 bd3 ba1.5k sqft6298 Starfield Cres, Mississauga, ON L5N 1X4For SaleMLS ID #40855479, Laurie Ogilvie, Broker, RE/MAX Aboutowne Realty Corp.. ITSO
- C$999,9994 bd4 ba-- sqft5253 Bushelgrove Cir, Mississauga, ON L5M 6C5For SaleMLS ID #W13659414, ZOWN REALTY INC.. TRREB
- C$1,228,0003 bd3 ba-- sqft3588 Rainpark Ct, Mississauga, ON L5M 6X6For SaleMLS ID #W13680940, SUTTON GROUP QUANTUM REALTY INC.. TRREB
- C$979,0004 bd4 ba-- sqft3402 Fountain Park Ave, Mississauga, ON L5M 7E3For SaleMLS ID #W13546548, RIGHT AT HOME REALTY INC.. TRREB
- C$949,8884 bd2 ba-- sqft2832 Windwood Dr, Mississauga, ON L5N 1W7For SaleMLS ID #W13624384, EXP REALTY. TRREB
- C$999,0005 bd4 ba-- sqft3157 Bentley Dr, Mississauga, ON L5M 6V8For SaleMLS ID #W13612364, HOMELIFE/MIRACLE REALTY LTD. TRREB
- C$896,0003 bd3 ba-- sqft3040 Bentley Dr, Mississauga, ON L5M 6W2For SaleMLS ID #W13452378, LPT REALTY. TRREB
- C$934,9003 bd4 ba-- sqft3852 Bloomington Cres, Mississauga, ON L5M 0A3For SaleMLS ID #W13144632, RIGHT AT HOME REALTY INC.. TRREB
- C$1,099,8004 bd3 ba-- sqft2855 Duncairn Dr, Mississauga, ON L5M 5V2For SaleMLS ID #W13659392, NEW ERA REAL ESTATE. TRREB
- C$1,049,0003 bd4 ba-- sqft5399 Festival Dr, Mississauga, ON L5M 0G7For SaleMLS ID #W13543060, PPS REALTY. TRREB
- C$819,9003 bd3 ba-- sqft3259 Carabella Way, Mississauga, ON L5M 6T4For SaleMLS ID #W13593318, ROYAL LEPAGE MEADOWTOWNE REALTY. TRREB
