Welcome to the highly sought-after community of Churchill Meadows! This beautifully maintained and spacious 2-bedroom, 2 full bathroom condo offers an impressive living space in a desirable low-rise building. Situated on the ground floor, this bright and functional suite features 9-foot ceilings and a modern open-concept layout, ideal for both everyday living and entertaining. The generously sized primary bedroom features twin closets and a private ensuite bathroom. A second spacious bedroom, an additional 4-piece bathroom, and convenient ensuite laundry complete this well-designed floor plan. Stylish laminate flooring runs throughout the unit, offering both durability and modern appeal. Ideally located near top-rated schools, parks, shopping, public transit, Erin Mills Town Centre, and the Winston Churchill GO Station, with easy access to Highways. Includes one underground parking space. An excellent opportunity for first-time buyers, downsizers, investors, or anyone seeking the convenience of ground-floor living without compromising on space.
For sale
C$499,000
3075 Thomas St #103, Mississauga, ON L5M 0M4
2beds
2baths
Apartment
Built in ----
-- sqft lot
$-- Zestimate®
C$--/sqft
C$428/mo HOA
What's special
- 73 days
- 11
- 0
Zillow last checked:
Listing updated:
Listed by:
ROYAL LEPAGE CERTIFIED REALTY
Source: TRREB,MLS®#: W13463650 Originating MLS®#: Toronto Regional Real Estate Board
Originating MLS®#: Toronto Regional Real Estate BoardFacts & features
Interior
Bedrooms & bathrooms
- Bedrooms: 2
- Bathrooms: 2
Primary bedroom
- Description: Primary Bedroom
- Level: Ground
- Area: 13.83 Square Meters
- Area source: Other
- Dimensions: 4.01 x 3.45
Bedroom 2
- Description: Bedroom 2
- Level: Ground
- Area: 13.29 Square Meters
- Area source: Other
- Dimensions: 4.96 x 2.68
Kitchen
- Description: Kitchen
- Level: Ground
- Area: 20.18 Square Meters
- Area source: Other
- Dimensions: 6.66 x 3.03
Living room
- Description: Living Room
- Level: Ground
- Area: 20.18 Square Meters
- Area source: Other
- Dimensions: 6.66 x 3.03
Heating
- Forced Air, Gas
Cooling
- Central Air
Appliances
- Laundry: Ensuite
Features
- Flooring: Carpet Free
- Basement: None
- Has fireplace: No
Interior area
- Living area range: 800-899 null
Property
Parking
- Total spaces: 1
- Parking features: Underground
- Has attached garage: Yes
Features
- Exterior features: Terrace Balcony
Lot
- Features: Place Of Worship, Public Transit, School, School Bus Route
Details
- Parcel number: 199400016
Construction
Type & style
- Home type: Apartment
- Property subtype: Apartment
- Attached to another structure: Yes
Materials
- Brick, Stone
Community & HOA
HOA
- Amenities included: BBQs Allowed, Visitor Parking
- Services included: CAC Included, Common Elements Included, Building Insurance Included, Parking Included, Water Included
- HOA fee: C$428 monthly
- HOA name: PSCC
Location
- Region: Mississauga
Financial & listing details
- Annual tax amount: C$3,690
- Date on market: 6/18/2026
Price history
Price history is unavailable.
Public tax history
Tax history is unavailable.
Climate risks
Neighborhood: Churchill Meadows
Nearby schools
GreatSchools rating
No schools nearby
We couldn't find any schools near this home.
- C$561,0003 bd2 ba-- sqft3075 Thomas St #310, Mississauga, ON L5M0M4For Sale

- C$--3 bd2 ba820 sqft5705 Long Valley Rd #3, Mississauga, ON L5M0M3Off Market
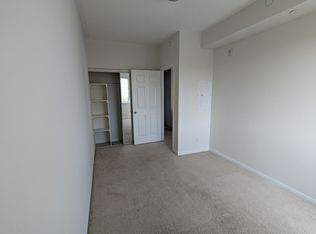
- C$---- bd1 ba580 sqft5705 Long Valley Rd #5705, Mississauga, ON L5M0M3Off Market
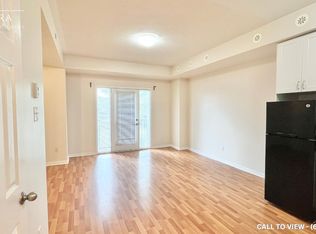
- C$--1 bd1 ba608 sqft5705 Long Valley Rd #309, Mississauga, ON L5M0M3Off Market
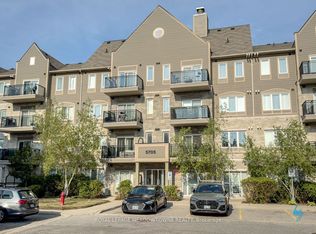
Similar homes
- C$474,9002 bd1 ba-- sqftEvergreen, Mississauga, ON L5V 0A4For Sale
 MLS ID #W13691106, RE/MAX REALTY SPECIALISTS INC.. TRREB
 - C$499,0003 bd2 ba-- sqft80 Absolute Ave #406, Mississauga, ON L4Z 0A5For Sale
 MLS ID #W13678434, ROYAL LEPAGE TERREQUITY REALTY. TRREB
 - C$460,0001 bd1 ba-- sqft5150 Winston Churchill Blvd #305, Mississauga, ON L5M 0P1For SaleMLS ID #W13502744, RE/MAX REAL ESTATE CENTRE INC.. TRREB
- C$499,9002 bd2 ba-- sqftForum Estates, Mississauga, ON L4Z 4C1For Sale
 MLS ID #W13474720, ROYAL LEPAGE SIGNATURE REALTY. TRREB
