Nestled on one of the most desirable streets in Churchill Meadows, this luxurious four-bedroom, four-bathroom detached home is a pristine masterpiece. Immaculately clean and move-in ready, it offers the perfect blend of elegance, comfort, and style—just in time to kick off the new year! Spanning 2,707 square feet of carefully crafted living space, plus a fully finished basement that brings the total to an impressive 3,790 square feet, this home has been thoughtfully designed for families who crave space and sophistication. The heart of the home is the beautifully renovated chef’s kitchen, featuring beautiful quartz countertops, a huge island, and top-of-the-line Thermador® appliances. Whether it’s a casual meal or a grand dinner party, this kitchen is perfectly equipped to impress during any occasion. The lower level is a true extension of luxury, complete with a cozy fireplace, wet bar and bathroom. It’s an entertainer’s dream—perfect for movie nights, intimate gatherings, or unwinding in your private retreat. Step outside to the serene backyard, set on a coveted ravine lot. The tiered deck, surrounded by nature’s beauty, is your haven for morning coffees, summer BBQs, or quiet evenings under the stars. Every corner of this home exudes pride of ownership, from its impeccable maintenance to its luxurious upgrades. Rarely does a home on such a sought-after street, with this level of perfection, come to market. Don’t miss your chance to call this Churchill Meadows gem your forever home.
Sold for $1,687,371
Street View
C$1,687,371
3637 Jorie Cres, Mississauga, ON L5M 7G7
4beds
2,707sqft
Single Family Residence, Residential
Built in 2003
3,778 Square Feet Lot
$-- Zestimate®
C$623/sqft
C$3,548 Estimated rent
Home value
Not available
Estimated sales range
Not available
Not available
Owner options
List your home for rent
C$3,548/mo
Rent Zestimate®
Find your next renter with Zillow Rental Manager. Plus, with online applications, you can quickly screen prospective tenants – for free.
C$3,548/mo
Rent Zestimate®
Refinance and save
C$7,134/mo
Est. payment
Refinancing to a lower rate could help reduce your monthly payments and save thousands over the life of the loan.
C$7,134/mo
Est. payment
Explore your selling options
Work with a Zillow partner agent
Leverage their expertise and Zillow's premium Showcase listings to get your home seen by more buyers.
Get startedList with your own agent
Get your home in front of millions of buyers by listing it on Zillow.
Learn how to do itSell it yourself
Take full control of how buyers see your home on Zillow by listing For Sale by Owner (FSBO).
List your homeWhat's special
Zillow last checked:
Listing updated:
Listed by:
Ariel Kormendy, Salesperson,
Century 21 Miller Real Estate Ltd., Brokerage,
Adrian Trott,
Century 21 Miller Real Estate Ltd., Brokerage
Source: ITSO,MLS®#: 40678580Originating MLS®#: Oakville, Milton and District Real Estate Board
Facts & features
Interior
Bedrooms & bathrooms
- Bedrooms: 4
- Bathrooms: 4
- Full bathrooms: 2
- 1/2 bathrooms: 2
- Main level bathrooms: 1
Kitchen
- Level: Main
Heating
- Forced Air
Cooling
- Central Air
Appliances
- Included: Bar Fridge, Built-in Microwave, Dishwasher, Dryer, Gas Oven/Range, Range Hood, Refrigerator, Washer
- Laundry: Main Level
Features
- Central Vacuum, Ceiling Fan(s)
- Windows: Window Coverings
- Basement: Full,Finished
- Number of fireplaces: 2
- Fireplace features: Gas
Interior area
- Total structure area: 3,790
- Total interior livable area: 2,707 sqft
- Finished area above ground: 2,707
- Finished area below ground: 1,083
Property
Parking
- Total spaces: 4
- Parking features: Attached Garage, Garage Door Opener, Built-In, Private Drive Double Wide
- Attached garage spaces: 2
- Uncovered spaces: 2
Features
- Patio & porch: Deck, Porch
- Exterior features: Balcony, Privacy
- Frontage type: North
- Frontage length: 41.01
Lot
- Size: 3,778 Square Feet
- Dimensions: 91.83 x 41.01
- Features: Urban, Rectangular, Arts Centre, Library, Park, Rec./Community Centre, Schools, Shopping Nearby
- Topography: Flat
Details
- Parcel number: 132394751
- Zoning: R4 (12)
Construction
Type & style
- Home type: SingleFamily
- Architectural style: Two Story
- Property subtype: Single Family Residence, Residential
Materials
- Concrete, Stone
- Foundation: Concrete Perimeter
- Roof: Asphalt Shing
Condition
- 16-30 Years
- New construction: No
- Year built: 2003
Utilities & green energy
- Sewer: Sewer (Municipal)
- Water: Municipal-Metered
- Utilities for property: Natural Gas Connected
Community & HOA
Community
- Security: Alarm System
Location
- Region: Mississauga
Financial & listing details
- Price per square foot: C$623/sqft
- Annual tax amount: C$6,769
- Date on market: 7/8/2025
- Inclusions: Built-in Microwave, Central Vac, Dishwasher, Dryer, Garage Door Opener, Gas Oven/Range, Range Hood, Refrigerator, Washer, Window Coverings, All Existing Appliances, Kitchen Wine Fridge Is "as-Is", Window Covers, Existing Light Fixtures, Pool Table, Central Vac & Accessories
- Exclusions: All Staging Items, Arlo Camera, Bbq
Price history
| Date | Event | Price |
|---|---|---|
| 4/29/2025 | Sold | C$1,687,371C$623/sqft |
Source: ITSO #40678580 Report a problem | ||
Public tax history
Tax history is unavailable.
Neighborhood: Churchill Meadows
Nearby homes
- C$1,9002 bd1 ba-- sqft5815 Rainspring Dr, Mississauga, ON L5M6X6For Rent
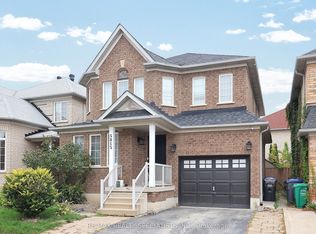
- C$1,188,0004 bd3 ba-- sqft5827 Rainspring Dr, Mississauga, ON L5M6X6For Sale
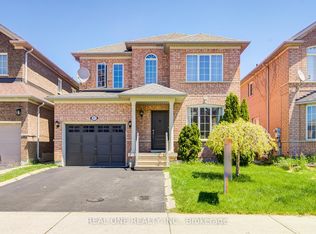
- C$1,599,0005 bd4 ba-- sqft5843 Rainspring Dr, Mississauga, ON L5M6X7For Sale
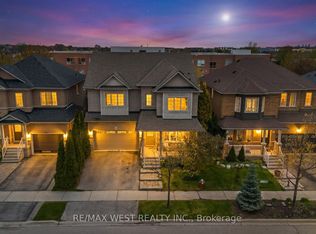
- C$1,350,0005 bd4 ba-- sqft3737 Brinwood Gate, Mississauga, ON L5M7G9For Sale
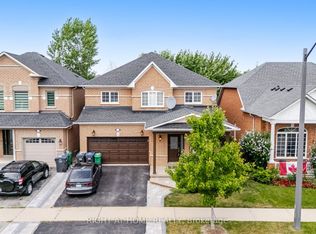
- C$1,9002 bd1 ba-- sqft3822 McDowell Dr, Mississauga, ON L5M6X9For Rent
- C$--1 bd1 ba770 sqft3770 Brinwood Gate #2, Mississauga, ON L5M7H2Off Market
- C$1,399,0004 bd3 ba-- sqft3485 McDowell Dr, Mississauga, ON L5M6R6For Sale
- C$1,7003 bd1 ba-- sqft5813 Raftsman Cv, Mississauga, ON L5M6N9For Rent
Nearby schools
GreatSchools rating
No schools nearby
We couldn't find any schools near this home.
Nearby cities
Nearby neighborhoods
Nearby zip codes
Other Mississauga Topics
