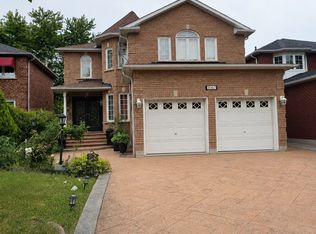
Welcome To This Beautiful Corner Home In The Sought After Churchill Meadows Neighbourhood. This Inviting Property Features A Bright Open Concept Layout, Sun Filled Living Spaces, Hardwood Floors, And Soaring 9 Foot Ceilings That Create A Warm And Welcoming Atmosphere. This Lovely Home Offers 3+1 Spacious Bedrooms, Including A Convenient Jack & Jill Bathroom Connecting The Second And Third Bedrooms. The Finished Basement Provides Additional Living Space Perfect For Families, Guests, Or A Home Office. Enjoy A Generous Driveway With Parking For 4 Cars, Along With A Double Car Garage - All Without The Hassle Of Sidewalks. Located In One Of Mississauga's Most Desirable Communities, This Home Is Surrounded By Exceptional Amenities, Including: Top Rated Schools (Churchill Meadows Ps, Stephen Lewis Ss), Erin Mills Town Centre, Credit Valley Hospital, Beautiful Parks And Trails, Churchill Meadows Community Centre & Sports Park, Restaurants, Cafés, And Everyday Conveniences. Quick Access To Highways 403, 407, And The Go Station. This Charming Property Offers Comfort, Convenience, And A Fantastic Family Friendly Lifestyle - Truly A Must See!
For sale
C$1,200,000
3866 Thomas St, Mississauga, ON L5M 7B1
4beds
4baths
Single Family Residence
Built in ----
4,844 Square Feet Lot
$-- Zestimate®
C$--/sqft
C$-- HOA
What's special
Corner homeBright open concept layoutSun filled living spacesHardwood floorsDouble car garage
- 127 days
- 25
- 6
Zillow last checked:
Listing updated:
Listed by:
HOMELIFE NULIFE REALTY INC.
Source: TRREB,MLS®#: W13471184 Originating MLS®#: Toronto Regional Real Estate Board
Originating MLS®#: Toronto Regional Real Estate BoardFacts & features
Interior
Bedrooms & bathrooms
- Bedrooms: 4
- Bathrooms: 4
Primary bedroom
- Level: Second
- Dimensions: 3.35 x 5.18
Bedroom 2
- Level: Second
- Dimensions: 3.65 x 3.6
Bedroom 3
- Level: Second
- Dimensions: 4.06 x 2.99
Dining room
- Level: Main
- Dimensions: 3.17 x 3.6
Family room
- Level: Main
- Dimensions: 4.77 x 3.2
Kitchen
- Level: Main
- Dimensions: 3.55 x 5.18
Living room
- Level: Main
- Dimensions: 4.19 x 3.04
Heating
- Forced Air, Gas
Cooling
- Central Air
Features
- Primary Bedroom - Main Floor
- Flooring: Carpet Free
- Basement: Finished
- Has fireplace: No
- Fireplace features: Electric
Interior area
- Living area range: 2000-2500 null
Property
Parking
- Total spaces: 6
- Parking features: Private, Private Double, Garage Door Opener
- Has garage: Yes
Features
- Stories: 2
- Pool features: None
Lot
- Size: 4,844 Square Feet
- Features: Park, Place Of Worship, Public Transit, Rec./Commun.Centre, School, Hospital
Details
- Parcel number: 132394022
Construction
Type & style
- Home type: SingleFamily
- Property subtype: Single Family Residence
Materials
- Brick
- Foundation: Concrete
- Roof: Asphalt Shingle
Utilities & green energy
- Sewer: Sewer
Community & HOA
Location
- Region: Mississauga
Financial & listing details
- Tax assessed value: C$711,000
- Annual tax amount: C$7,351
- Date on market: 6/20/2026
Price history
Price history is unavailable.
Public tax history
Tax history is unavailable.
Climate risks
Neighborhood: Churchill Meadows
Nearby schools
GreatSchools rating
No schools nearby
We couldn't find any schools near this home.
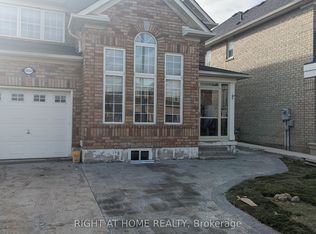
- C$1,9502 bd1 ba-- sqft5654 Churchill Meadows Blvd #BASEMENT, Mississauga, ON L5M7A7For Rent
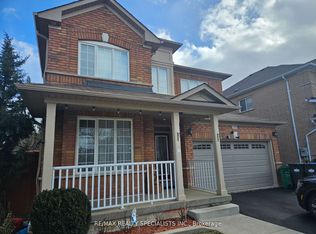
- C$1,5001 bd1 ba-- sqft3774 Arbourview Ter, Mississauga, ON L5M7A8For Rent
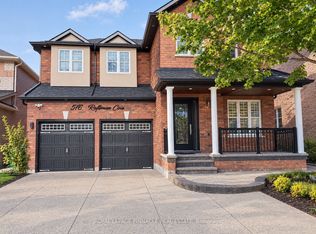
- C$1,8001 bd1 ba-- sqft5763 Raftsman Cv #BASEMENT, Mississauga, ON L5M7B3For Rent
- C$1,9002 bd1 ba-- sqft3856 Swiftdale Dr #BASEMENT, Mississauga, ON L5M6M5For Rent

Similar homes
- C$999,9993 bd3 ba-- sqft3588 Rainpark Ct, Mississauga, ON L5M 6X6For Sale
 MLS ID #W13680940, SUTTON GROUP QUANTUM REALTY INC.. TRREB
 - C$1,250,0004 bd3 ba-- sqft694 Gypsy Fly Cres, Mississauga, ON L5W 1H5For Sale
 MLS ID #W13855560, CENTURY 21 PEOPLE`S CHOICE REALTY INC.. TRREB
 - C$1,150,0006 bd5 ba-- sqft5 Sugar Creek Ln, Brampton, ON L6W 3X7For Sale
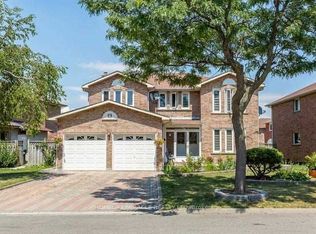 MLS ID #W14096178, HOMELIFE/MIRACLE REALTY LTD. TRREB
 - C$1,450,0004 bd3 ba-- sqft3067 Eden Oak Cres, Mississauga, ON L5L 5V2For Sale
 MLS ID #W13612770, LIVIO REAL ESTATE. TRREB
