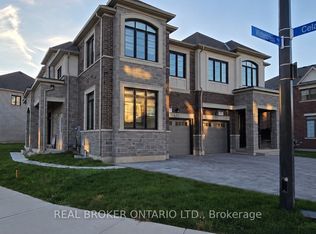
Welcome to 441 Bergamot Avenue, a beautifully maintained 3-year-old semi-detached home offering 4 bedrooms, 4 washrooms and a finished basement in a desirable Milton community. Thoughtfully designed for modern family living, this move-in-ready home features a builder-completed separate entrance, 9-ft smooth ceilings on the main level, hardwood flooring throughout with no carpet, and a bright, open-concept layout. The contemporary kitchen features stainless steel appliances, ample cabinetry and generous counter space, seamlessly connecting to the living and dining areas, ideal for everyday family living and entertaining. Upstairs offers four generously sized bedrooms, including a spacious primary retreat with walk-in closet and private ensuite. Convenient second-floor laundry adds to the home's functionality. A standout feature is the finished basement, complete with a separate builder entrance, additional kitchen area and two full washrooms, providing exceptional flexibility for extended family or multi-generational living. Ideally located close to schools, parks, shopping, Milton District Hospital, public transit and major highways. A fantastic opportunity to own a newer, spacious and thoughtfully finished home in a high-demand Milton neighbourhood.
For sale
C$1,099,000
441 Bergamot Ave, Milton, ON L9E 1T9
4beds
1,931sqft
Single Family Residence, Residential
Built in ----
2,410 Square Feet Lot
$-- Zestimate®
C$569/sqft
C$-- HOA
What's special
- 17 days
- 14
- 0
Zillow last checked:
Listing updated:
Listed by:
Ravi Hooda, Broker,
CENTURY 21 RED STAR REALTY INC BROKERAGE
Source: ITSO,MLS®#: 40855952Originating MLS®#: Cornerstone Association of REALTORS®
Facts & features
Interior
Bedrooms & bathrooms
- Bedrooms: 4
- Bathrooms: 4
- Full bathrooms: 3
- 1/2 bathrooms: 1
- Main level bathrooms: 1
- Main level bedrooms: 1
Other
- Level: Second
Bedroom
- Level: Second
Bedroom
- Level: Second
Bedroom
- Level: Main
Bathroom
- Features: 2-Piece
- Level: Main
Bathroom
- Features: 4-Piece
- Level: Second
Bathroom
- Features: 4-Piece
- Level: Second
Bathroom
- Features: 4-Piece
- Level: Basement
Dining room
- Level: Main
Great room
- Level: Main
Kitchen
- Level: Main
Heating
- Forced Air, Natural Gas
Cooling
- Central Air
Appliances
- Included: Dryer, Washer
Features
- In-law Capability
- Basement: Separate Entrance,Full,Finished
- Has fireplace: No
Interior area
- Total structure area: 1,931
- Total interior livable area: 1,931 sqft
- Finished area above ground: 1,931
Property
Parking
- Total spaces: 3
- Parking features: Attached Garage, Private Drive Single Wide
- Attached garage spaces: 2
- Uncovered spaces: 1
Features
- Stories: 2
- Frontage type: North
- Frontage length: 26.25
Lot
- Size: 2,410 Square Feet
- Dimensions: 26.25 x 91.83
- Features: Urban, Hospital
Details
- Parcel number: 250802181
- Zoning: RMD1*220
Construction
Type & style
- Home type: SingleFamily
- Property subtype: Single Family Residence, Residential
- Attached to another structure: Yes
Materials
- Brick
- Foundation: Concrete Perimeter
- Roof: Asphalt Shing
Condition
- 0-5 Years
- New construction: No
Utilities & green energy
- Sewer: Sewer (Municipal)
- Water: Municipal
Community & HOA
Location
- Region: Milton
Financial & listing details
- Price per square foot: C$569/sqft
- Annual tax amount: C$4,279
- Date on market: 8/14/2026
- Inclusions: Dryer, Washer
Price history
| Date | Event | Price |
|---|---|---|
| 8/14/2026 | Listed for sale | C$1,099,000C$569/sqft |
Source:  TRREB #W13676794 Report a problem TRREB #W13676794 Report a problem | ||
Public tax history
Tax history is unavailable.
Climate risks
Neighborhood: Walker
Nearby schools
GreatSchools rating
No schools nearby
We couldn't find any schools near this home.



Similar homes
- C$1,100,0004 bd3 ba2.1k sqft156 McKnight Ave, Hamilton, ON L8B 0T7For Sale
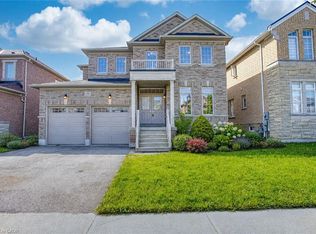 MLS ID #40837871, Chris Knighton, Salesperson, eXp Realty. ITSO
 - C$1,289,9005 bd3 ba2.2k sqft4645 Drever Rd, Burlington, ON L7M 0E2For Sale
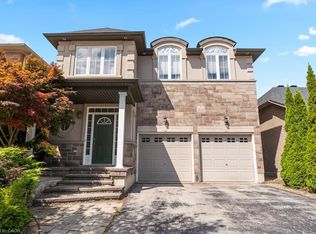 MLS ID #40858324, Martin Smith, Broker, One Percent Realty Ltd.. ITSO
 - C$905,5003 bd3 ba1.8k sqft302 Jean Lndg, Milton, ON L9E 1C6For Sale
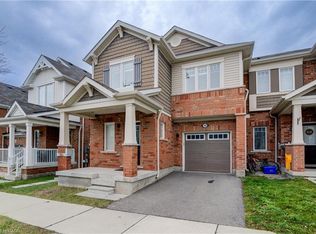 MLS ID #40840216, Lorena Marc, Salesperson, Re/Max Icon Realty. ITSO
 - C$1,025,0003 bd4 ba1.5k sqft4130 Foxwood Dr, Burlington, ON L7M 4L3For Sale
 MLS ID #40855640, Richard Harrison, Salesperson, Royal LePage Burloak Real Estate Services. ITSO
