Welcome to 575 Boyd Lane, a beautifully upgraded and exceptionally maintained 4-bedroom, 3.5- bathroom freehold townhome in Milton's desirable Walker community. Offering approximately 1,950 sq. ft. of thoughtfully designed living space, this impressive Great Gulf home combines modern style, comfort and functionality for today's family lifestyle. Lightly lived in and meticulously cared for, the home features approximately $40,000 in builder upgrades and improvements, including hardwood flooring throughout, an upgraded primary ensuite, upgraded appliances and a convenient second-floor laundry. The bright and spacious main level offers an inviting atmosphere for everyday family living and entertaining, while four generously sized bedrooms provide the space and flexibility growing families need. The primary bedroom offers a relaxing private retreat with a beautifully upgraded ensuite, while the practical second-floor laundry adds everyday convenience. Installed window coverings and a completed backyard fence provide additional value and make this home truly move-in ready. Located in a newer, family-friendly neighborhood close to parks, schools, shopping, everyday amenities and major routes. A rare opportunity to own a spacious, upgraded and beautifully cared-for home where modern comfort meets effortless family living. Flexible closing available, with October preferred.
For sale
C$979,000
575 Boyd Ln, Milton, ON L9E 1T9
4beds
4baths
Townhouse
Built in ----
1,894 Square Feet Lot
$-- Zestimate®
C$--/sqft
C$-- HOA
What's special
Hardwood flooring throughoutUpgraded primary ensuiteUpgraded appliancesConvenient second-floor laundryFour generously sized bedroomsInstalled window coveringsCompleted backyard fence
- 19 days |
- 11 |
- 0 |
Zillow last checked:
Listing updated:
Listed by:
CENTURY 21 INNOVATIVE REALTY INC.
Source: TRREB,MLS®#: W13580996 Originating MLS®#: Toronto Regional Real Estate Board
Originating MLS®#: Toronto Regional Real Estate BoardFacts & features
Interior
Bedrooms & bathrooms
- Bedrooms: 4
- Bathrooms: 4
Primary bedroom
- Level: Second
- Dimensions: 5.54 x 3.06
Bedroom 2
- Level: Second
- Dimensions: 3.06 x 3.08
Bedroom 3
- Level: Second
- Dimensions: 2.83 x 2.74
Bedroom 4
- Level: Second
- Dimensions: 3.87 x 2.83
Dining room
- Level: Ground
- Dimensions: 3.38 x 2.76
Great room
- Level: Ground
- Dimensions: 15.64 x 3.08
Kitchen
- Level: Ground
- Dimensions: 4.26 x 2.45
Laundry
- Level: Second
- Dimensions: 1.83 x 2.75
Heating
- Forced Air, Gas
Cooling
- Central Air
Appliances
- Included: Water Heater
Features
- Water Meter
- Basement: Unfinished,Full
- Has fireplace: No
Interior area
- Living area range: 1500-2000 null
Video & virtual tour
Property
Parking
- Total spaces: 3
- Parking features: Private
Accessibility
- Accessibility features: Open Floor Plan
Features
- Stories: 2
- Pool features: None
- Has view: Yes
- View description: Clear
Lot
- Size: 1,894 Square Feet
- Features: Park, Public Transit, School, Fenced Yard, Clear View, Library, Rectangular Lot
- Topography: Flat
Details
- Additional structures: Fence - Full
- Parcel number: 250802328
Construction
Type & style
- Home type: Townhouse
- Property subtype: Townhouse
Materials
- Brick, Stone
- Foundation: Concrete
- Roof: Asphalt Shingle
Utilities & green energy
- Sewer: Sewer
Community & HOA
Community
- Security: Carbon Monoxide Detector(s), Smoke Detector(s)
Location
- Region: Milton
Financial & listing details
- Annual tax amount: C$4,174
- Date on market: 7/18/2026
C
CENTURY 21 INNOVATIVE REALTY INC.
By pressing Contact Agent, you agree that the real estate professional identified above may call/text you about your search, which may involve use of automated means and pre-recorded/artificial voices. You don't need to consent as a condition of buying any property, goods, or services. Message/data rates may apply. You also agree to our Terms of Use. Zillow does not endorse any real estate professionals. We may share information about your recent and future site activity with your agent to help them understand what you're looking for in a home.
Price history
Price history is unavailable.
Public tax history
Tax history is unavailable.
Climate risks
Neighborhood: Walker
Nearby schools
GreatSchools rating
No schools nearby
We couldn't find any schools near this home.
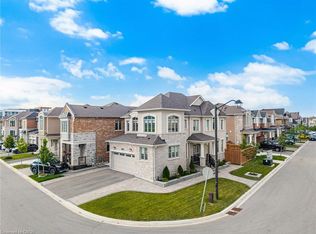
- C$1,249,0004 bd3 ba1.9k sqft542 Boyd Ln, Milton, ON L9E1W6For Sale
- C$999,9994 bd3 ba-- sqft487 Bergamot Ave, Milton, ON L9E1T9New Construction

- C$1,119,0004 bd4 ba1.9k sqft441 Bergamot Ave, Milton, ON L9E1T9For Sale

- C$3,6004 bd3 ba-- sqft492 Bergamot Ave, Milton, ON L9E1T8For Rent

- C$2,1502 bd2 ba-- sqft458 Bergamot Ave #BASEMENT, Milton, ON L9E1T8For Rent
- C$1,041,0003 bd4 ba1.6k sqft1408 Watercress Way, Milton, ON L9E1T9Sold
- C$1,9502 bd2 ba-- sqft1442 Watercress Way #BASEMENT, Milton, ON L9E1T8For Rent
- C$--2 bd1 ba750 sqft1358 Lobelia Cres #2, Milton, ON L9E1X5Off Market
Similar homes
- C$999,9994 bd3 ba-- sqft487 Bergamot Ave, Milton, ON L9E 1T9New ConstructionMLS ID #W13643698, CENTURY 21 PEOPLE`S CHOICE REALTY INC.. TRREB
- C$899,9003 bd4 ba-- sqft1504 Shade Ln, Milton, ON L9E 1B9For Sale
 MLS ID #W13647068, SHAHID KHAWAJA REAL ESTATE INC.. TRREB
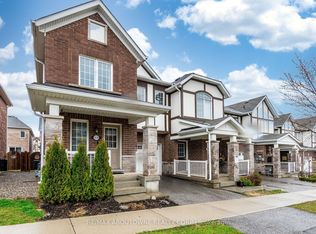
 - C$899,9004 bd3 ba-- sqft1239 Mulroney Hts, Milton, ON L9E 1G1For Sale
 MLS ID #W13636728, RE/MAX ABOUTOWNE REALTY CORP.. TRREB
 - C$929,0004 bd4 ba-- sqft1469 Watercress Way, Milton, ON L9E 1Z9For Sale
 MLS ID #W13426090, RE/MAX METROPOLIS REALTY. TRREB
 - C$959,9004 bd4 ba-- sqft221 Prosser Cir, Milton, ON L9T 0P6For SaleMLS ID #W13629932, RIGHT AT HOME REALTY INC.. TRREB
- C$989,9004 bd3 ba-- sqft302 Calla Point, Milton, ON L9E 1Y3For SaleMLS ID #W13105442, iCloud Realty Ltd.. TRREB
- C$1,119,0004 bd4 ba1.9k sqft441 Bergamot Ave, Milton, ON L9E 1T9For SaleMLS ID #40835321, Ravi Hooda, Broker, CENTURY 21 RED STAR REALTY INC BROKERAGE. ITSO
- C$999,9994 bd3 ba-- sqft1071 Savoline Blvd, Milton, ON L9T 8N9For SaleMLS ID #W13642448, RE/MAX GOLD REALTY INC.. TRREB
- C$950,0004 bd3 ba-- sqft158 Etheridge Ave, Milton, ON L9E 1H1For SaleMLS ID #W13599242, Royal LePage Meadowtowne Realty Inc., Brokerage. TRREB
- C$930,0003 bd4 ba-- sqft745 Farmstead Dr #21, Milton, ON L9T 8B1For SaleMLS ID #W13643980, SOTHEBY'S INTERNATIONAL REALTY CANADA. TRREB
- C$849,8003 bd3 ba-- sqft101 Bronson Ter, Milton, ON L9E 1G9For SaleMLS ID #W13629174, HOMELIFE/FUTURE REALTY INC.. TRREB
- C$1,049,9004 bd3 ba-- sqft1079 Job Cres, Milton, ON L9T 8V5For SaleMLS ID #W13634152, ROYAL LEPAGE MEADOWTOWNE REALTY. TRREB
- C$799,9004 bd3 ba-- sqft1546 Rose Way, Milton, ON L9E 1V8For SaleMLS ID #W13638522, SPECTRUM REALTY SERVICES INC.. TRREB
- C$874,9004 bd4 ba-- sqft426 Geddes Lndg, Milton, ON L9T 7X3For SaleMLS ID #W13624420, GET SOLD REALTY INC.. TRREB
- C$899,9006 bd4 ba-- sqft1053 Job Cres, Milton, ON L9T 8V6For SaleMLS ID #W13645882, RE/MAX REAL ESTATE CENTRE INC.. TRREB
- C$789,9003 bd3 ba-- sqft510 Bellflower Ct, Milton, ON L9E 1W4For SaleMLS ID #W13595550, RE/MAX REALTY SPECIALISTS INC.. TRREB
- C$778,0003 bd3 ba-- sqft387 Thimbleweed Ct, Milton, ON L9E 1T3For SaleMLS ID #W13607306, ONE PERCENT REALTY LTD.. TRREB
- C$899,9004 bd3 ba-- sqft1235 Mulroney Hts, Milton, ON L9E 1G1For SaleMLS ID #W13512114, RIGHT AT HOME REALTY INC.. TRREB
- C$939,9004 bd4 ba-- sqft1157 Restivo Ln, Milton, ON L9E 1K1For SaleMLS ID #W13505992, SHAHID KHAWAJA REAL ESTATE INC.. TRREB
- C$1,034,0004 bd4 ba-- sqft360 Prosser Cir, Milton, ON L9T 0P5For SaleMLS ID #W13556470, SUNSHINE REALTY BROKERAGE INC.. TRREB
