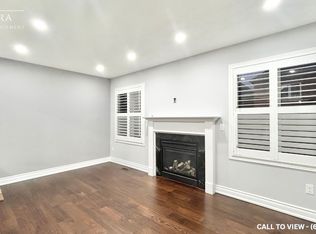
Look No Further! This Beautiful Move-In Ready Home Has Been Tastefully Updated From Top To Bottom And Is Located In A Great Family-Friendly Neighbourhood. Enjoy Pease Of Mind With Numberous Recent Updated Including Engineered Hardwood Flooring On The Main Floor (2019), Laminate Flooring Upstairs (2019), Fresh Paint Throughout, Pot Lights (2026), A New Furnance (2026), Owned Hot Water Tank (2026), Roof Inspection (2024), A/C Inspection (2026), Security Cameras (2026), Electrical Panel Inspection (2024), EV Charger (2024), New Fridge (2025), New Front Door (2025), New Back Door (2025), And New Garage Door (2025). The Finished Basement (2025) Provides Additional Living Space Perfect For a Recreation Room, Home Office, Gym, Or Playroom. The Home Also Features Inside Entry To The Garage For Everyday Convenience. Step Outside To A Private Backyard With No Rear Neighbours, Offering Exceptional Privacy For Relaxing Or Entertaining. Ideally Located Close To Excellent Schools, Parks, Walking Trails Along the Escarpment, Shopping, Transit, And All Amenities, This Home Combines Comfort, Style, And An Outstanding Location. A Rare Opportunity To Own A Beautifully Updated Home With Major Mechanical And Cosmetic Improvements Already Completed-Simply Move In And Enjoy!
For sale
C$874,900
426 Geddes Lndg, Milton, ON L9T 7X3
4beds
4baths
Townhouse
Built in ----
2,208 Square Feet Lot
$-- Zestimate®
C$--/sqft
C$-- HOA
What's special
Laminate flooring upstairsFresh paint throughoutPot lights
- 1 day |
- 8 |
- 0 |
Zillow last checked:
Listing updated:
Listed by:
GET SOLD REALTY INC.
Source: TRREB,MLS®#: W13624420 Originating MLS®#: Toronto Regional Real Estate Board
Originating MLS®#: Toronto Regional Real Estate BoardFacts & features
Interior
Bedrooms & bathrooms
- Bedrooms: 4
- Bathrooms: 4
Primary bedroom
- Level: Second
- Dimensions: 4.65 x 3.66
Bedroom 2
- Level: Second
- Dimensions: 3.45 x 3.05
Bedroom 3
- Level: Second
- Dimensions: 3.43 x 3.25
Bedroom 4
- Level: Basement
- Dimensions: 2.56 x 6.06
Breakfast
- Level: Main
- Dimensions: 3.61 x 3.54
Dining room
- Level: Main
- Dimensions: 5.53 x 4.1
Laundry
- Level: Basement
- Dimensions: 2.79 x 3.77
Living room
- Level: Main
- Dimensions: 5.53 x 4.1
Heating
- Forced Air, Gas
Cooling
- Central Air
Appliances
- Included: Water Heater
Features
- Basement: Finished
- Has fireplace: No
Interior area
- Living area range: 1500-2000 null
Video & virtual tour
Property
Parking
- Total spaces: 2
- Parking features: Garage
- Has garage: Yes
Features
- Stories: 2
- Pool features: None
Lot
- Size: 2,208 Square Feet
Details
- Parcel number: 249623876
Construction
Type & style
- Home type: Townhouse
- Property subtype: Townhouse
Materials
- Brick
- Foundation: Poured Concrete
- Roof: Asphalt Shingle
Utilities & green energy
- Sewer: Sewer
Community & HOA
Location
- Region: Milton
Financial & listing details
- Annual tax amount: C$4,100
- Date on market: 7/31/2026
GET SOLD REALTY INC.
GET SOLD REALTY INC.
By pressing Contact Agent, you agree that the real estate professional identified above may call/text you about your search, which may involve use of automated means and pre-recorded/artificial voices. You don't need to consent as a condition of buying any property, goods, or services. Message/data rates may apply. You also agree to our Terms of Use. Zillow does not endorse any real estate professionals. We may share information about your recent and future site activity with your agent to help them understand what you're looking for in a home.
Price history
Price history is unavailable.
Public tax history
Tax history is unavailable.
Climate risks
Neighborhood: Scott
Nearby schools
GreatSchools rating
No schools nearby
We couldn't find any schools near this home.
- C$--3 bd3 ba1.8k sqft527 Nairn Cir, Milton, ON L9T8A8Off Market
- C$--3 bd3 ba1.8k sqft527 Nairn Cir #527, Milton, ON L9T8A8Off Market
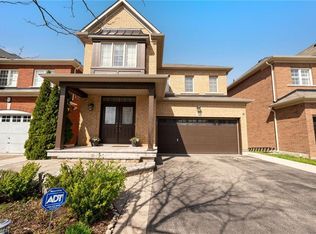
- C$1,259,0006 bd5 ba2.1k sqft476 Nairn Cir, Milton, ON L9T8A7For Sale
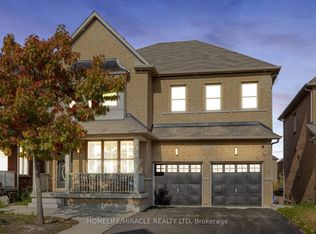
- C$1,490,0007 bd5 ba-- sqft452 Nairn Cir, Milton, ON L9T8A6For Sale
- C$1,7502 bd1 ba-- sqft1 Nairn Cir #389, Milton, ON L9T7X6For Rent
- C$749,0073 bd3 ba-- sqft6020 Derry Rd #22, Milton, ON L9T8L6For Sale
- C$--3 bd3 ba1.6k sqft6020 Derry Rd, Milton, ON L9T8L6Off Market
- C$765,0004 bd3 ba-- sqft6020 Derry Rd #54, Milton, ON L9T8L6For Sale
Similar homes
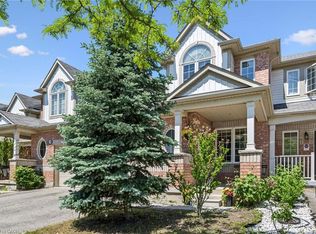
- C$809,9004 bd3 ba1.3k sqft36 Van Fleet Ter, Milton, ON L9T 0Y4For Sale
 MLS ID #40851214, Matilda Nestoroska, Broker, RE/MAX Aboutowne Realty Corp.. ITSO
 - C$899,9004 bd3 ba-- sqft150 McCready Dr, Milton, ON L9T 0V2For Sale
 MLS ID #W13622580, ROYAL LEPAGE MEADOWTOWNE REALTY. TRREB
 - C$899,9994 bd3 ba-- sqft426 Bessborough Dr, Milton, ON L9T 8P8For Sale
 MLS ID #W13621984, SUTTON GROUP - SUMMIT REALTY INC.. TRREB
 - C$849,0003 bd3 ba1.5k sqft1000 Asleton Blvd #164, Milton, ON L9T 9L6For Sale
 MLS ID #40851834, Ejaz A Rana, Salesperson, RE/MAX REAL ESTATE CENTRE INC.. ITSO
 - C$828,0003 bd3 ba-- sqft651 Farmstead Dr #81, Milton, ON L9T 7W2For SaleMLS ID #W13610602, KHOULANI REAL ESTATE GROUP INC.. TRREB
- C$788,0002 bd3 ba-- sqft886 Fowles Ct, Milton, ON L9T 0Z8For SaleMLS ID #W13618830, SAM MCDADI REAL ESTATE INC.. TRREB
- C$998,0004 bd4 ba-- sqft159 Weston Dr, Milton, ON L9T 0V1For SaleMLS ID #W13620768, HOMELIFE/MIRACLE REALTY LTD. TRREB
- C$874,9004 bd4 ba-- sqft202 Magurn Gate, Milton, ON L9T 7B4For SaleMLS ID #W13511982, RIGHT AT HOME REALTY INC.. TRREB
- C$1,074,9004 bd3 ba-- sqft693 Savoline Blvd, Milton, ON L9T 0N2For SaleMLS ID #W13626848, ROYAL LEPAGE REAL ESTATE SERVICES LTD.. TRREB
- C$849,9003 bd3 ba-- sqft134 McCready Dr, Milton, ON L9T 0V5For SaleMLS ID #W13602520, REAL BROKER ONTARIO LTD.. TRREB
- C$899,9994 bd3 ba-- sqft635 Scott Blvd, Milton, ON L9T 0P2For SaleMLS ID #W12991480, HOMELIFE/RESPONSE REALTY INC.. TRREB
- C$999,0003 bd3 ba-- sqft889 Challinor Ter, Milton, ON L9T 7V6For SaleMLS ID #W13622728, HOMELIFE G1 REALTY INC.. TRREB
- C$875,0005 bd4 ba-- sqft8 Munch Pl, Milton, ON L9T 8K6For SaleMLS ID #W13500972, RE/MAX REAL ESTATE CENTRE INC.. TRREB
- C$999,9994 bd4 ba-- sqft38 Scott Blvd, Milton, ON L9T 0R9For SaleMLS ID #W13621564, ROYAL LEPAGE SIGNATURE REALTY. TRREB
- C$868,8004 bd3 ba-- sqft30 Dredge Ct, Milton, ON L9T 8T1For SaleMLS ID #W13434972, MINMAXX REALTY INC.. TRREB
- C$1,079,9994 bd3 ba-- sqft720 Stagg Gdns, Milton, ON L9T 0X9For SaleMLS ID #W13627398, INTERNATIONAL REALTY FIRM, INC.. TRREB
- C$739,0003 bd2 ba-- sqft6020 Derry Rd #104, Milton, ON L9T 8L6For SaleMLS ID #W13602106, ROYAL LEPAGE MEADOWTOWNE REALTY. TRREB
- C$1,199,9004 bd4 ba-- sqft485 Pringle Ave #25, Milton, ON L9T 8A9For SaleMLS ID #W13611090, ROYAL LEPAGE REAL ESTATE SERVICES LTD.. TRREB
- C$749,0073 bd3 ba-- sqft6020 Derry Rd #22, Milton, ON L9T 8L6For SaleMLS ID #W13527770, ROYAL LEPAGE SIGNATURE REALTY. TRREB
- C$849,9003 bd3 ba-- sqft416 Duncan Ln, Milton, ON L9T 0V3For SaleMLS ID #W13551428, CENTURY 21 BEST SELLERS LTD.. TRREB
