Welcome to the Alabama - a beautifully designed 2-storey home offering 2,169 sq ft of thoughtfully planned living space. This modern family home features 4 spacious bedroom and 2.5 bathrooms, perfect for growing families or those needing extra room to work from home. The main floor offers a bright, open concept layout with a welcoming family room, formal dining room and a functional kitchen complete with dinette-ideal for everyday living and entertainment. A convenient powder room with interior access to the 17'x20' garage complete the main floor. Upstairs you'll find a generous primary bedroom with a walk in closet and private ensuite along with three additional well-sized bedrooms, a full main bathroom and a upper-level laundry for added convenience. Quality craftmanship and modern finishes are evident throughout, including stylish exterior detailing and covered front porch that adds curb appeal. Located in a desired neighborhood close to schools, parks and amenities, this home offers, comfort, function and lasting value. A perfect blend of space, style and practicality-don't miss your opportunity to make this expectational home yours. PRICE IS AFTER HST REBATE
For sale
C$1,054,900
56 Alexsia Ct, Hamilton, ON L9B 2T3
4beds
2,169sqft
Single Family Residence, Residential
Built in ----
3,821 Square Feet Lot
$-- Zestimate®
C$486/sqft
C$-- HOA
What's special
Bright open concept layoutWelcoming family roomFormal dining roomThree additional well-sized bedroomsFull main bathroomStylish exterior detailing
- 205 days
- 1
- 0
Zillow last checked:
Listing updated:
Listed by:
Steve Lottridge, Salesperson,
Realty Network
Source: ITSO,MLS®#: 40803836Originating MLS®#: Cornerstone Association of REALTORS®
Facts & features
Interior
Bedrooms & bathrooms
- Bedrooms: 4
- Bathrooms: 3
- Full bathrooms: 2
- 1/2 bathrooms: 1
- Main level bathrooms: 1
Other
- Features: Engineered Hardwood, Walk-in Closet
- Level: Second
Bedroom
- Features: Engineered Hardwood
- Level: Second
Bedroom
- Level: Second
Bedroom
- Features: Engineered Hardwood
- Level: Second
Bathroom
- Features: 2-Piece
- Level: Main
Bathroom
- Features: 4-Piece, Engineered Hardwood
- Level: Second
Other
- Features: 5+ Piece, Tile Floors
- Level: Second
Dining room
- Features: Engineered Hardwood
- Level: Main
Family room
- Features: Engineered Hardwood
- Level: Main
Kitchen
- Features: Tile Floors
- Level: Main
Living room
- Features: Engineered Hardwood
- Level: Main
Heating
- Forced Air, Natural Gas
Cooling
- Central Air
Appliances
- Laundry: Upper Level
Features
- In-law Capability
- Basement: Full,Unfinished
- Has fireplace: No
Interior area
- Total structure area: 2,169
- Total interior livable area: 2,169 sqft
- Finished area above ground: 2,169
Property
Parking
- Total spaces: 4
- Parking features: Attached Garage, Front Yard Parking
- Attached garage spaces: 2
- Uncovered spaces: 2
Accessibility
- Accessibility features: Accessible Full Bath
Features
- Stories: 2
- Frontage type: East
- Frontage length: 38.80
Lot
- Size: 3,821 Square Feet
- Dimensions: 38.8 x 98.5
- Features: Urban, Airport, Greenbelt, Park, Place of Worship, Rec./Community Centre
Details
- Parcel number: 169110965
- Zoning: R4
Construction
Type & style
- Home type: SingleFamily
- Property subtype: Single Family Residence, Residential
Materials
- Brick Veneer, Concrete, Shingle Siding, Stone, Stucco
- Foundation: Poured Concrete
- Roof: Asphalt Shing
Condition
- New Construction
- New construction: No
Utilities & green energy
- Sewer: Sewer (Municipal)
- Water: Municipal-Metered
- Utilities for property: Cable Connected, Electricity Connected, Fibre Optics, Natural Gas Connected, Phone Connected
Community & HOA
Location
- Region: Hamilton
Financial & listing details
- Price per square foot: C$486/sqft
- Annual tax amount: C$1
- Date on market: 2/9/2026
- Inclusions: None
- Electric utility on property: Yes
Price history
| Date | Event | Price |
|---|---|---|
| 6/16/2026 | Price change | C$1,054,900-11%C$486/sqft |
Source: ITSO #40803836 Report a problem | ||
| 2/9/2026 | Listed for sale | C$1,184,900C$546/sqft |
Source: ITSO #40803836 Report a problem | ||
Public tax history
Tax history is unavailable.
Climate risks
Neighborhood: Sheldon
Nearby schools
GreatSchools rating
No schools nearby
We couldn't find any schools near this home.

Similar homes
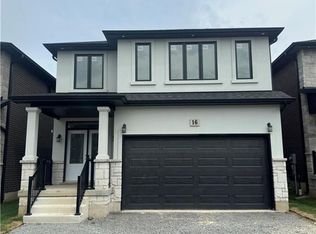
- C$1,156,9004 bd3 ba2.4k sqft311 Shady Oaks Trl Lot 24, Hamilton, ON L9B 2T3For Sale
 MLS ID #40856094, Charene Lottridge, Salesperson, Realty Network. ITSO
 - C$949,0005 bd2 ba2k sqft949 Upper Paradise Rd, Hamilton, ON L9B 2M9For Sale
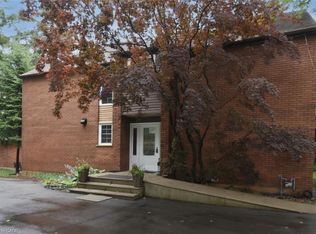 MLS ID #40859066, Richard Maclean, Salesperson, Royal LePage State Realty. ITSO
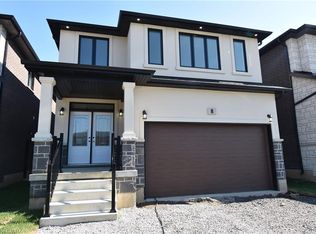
 - C$1,128,9004 bd5 ba2.5k sqft68 Alexsia St, Hamilton, ON L9B 1J6New Construction
 MLS ID #40803760, Charene Lottridge, Salesperson, Realty Network. ITSO
 - C$1,273,9005 bd5 ba2.8k sqft72 Alexsia Ct, Hamilton, ON L9B 2T3For Sale
 MLS ID #40804051, Michael Chun, Salesperson, Homelife Professionals Realty Inc.. ITSO
