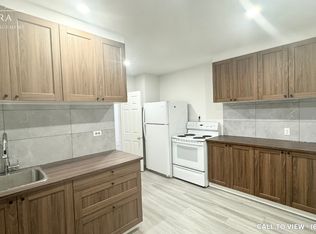
Welcome to this stunning brand new TO BE BUILT detached home built by the reputable Westpark Inc. in one of Hamilton's most sought-after neighbourhoods, just off vibrant Locke Street. Perfectly positioned in the heart of downtown, you're steps to trendy bars, top-rated restaurants, boutique shopping, transit, and nightlife, with easy access to universities, schools, and major routes. Offering just over 1,800 sq ft of thoughtfully designed living space, this modern home features4 spacious bedrooms- and 2.5 beautifully appointed bathrooms. The open-concept main floor is bright and airy, designed for both everyday living and effortless entertaining, with sleek contemporary finishes throughout. Enjoy the convenience of a private garage and driveway parking, a rare find in this prime urban location. Brand new from top to bottom, this home delivers the perfect blend of modern style, function, and downtown lifestyle. An exceptional opportunity to own a brand new turnkey property in the heart of Hamilton. All plans and renderings have been made, current home on the property will be knocked down and newbuild will be built on the lot. Home is being sold with Tarion Warranty under the builder.
For sale
C$1,369,900
132 Canada St, Hamilton, ON L8P 1P5
4beds
4baths
Single Family Residence
Built in ----
2,604 Square Feet Lot
$-- Zestimate®
C$--/sqft
C$-- HOA
What's special
Spacious bedroomsBeautifully appointed bathroomsOpen-concept main floorBright and airySleek contemporary finishesPrivate garageDriveway parking
- 223 days
- 24
- 0
Zillow last checked:
Listing updated:
Listed by:
RE/MAX ESCARPMENT REALTY INC.
Source: TRREB,MLS®#: X12862954 Originating MLS®#: Toronto Regional Real Estate Board
Originating MLS®#: Toronto Regional Real Estate BoardFacts & features
Interior
Bedrooms & bathrooms
- Bedrooms: 4
- Bathrooms: 4
Primary bedroom
- Level: Second
- Dimensions: 3.74 x 4.08
Bedroom 2
- Level: Second
- Dimensions: 2.59 x 2.47
Bedroom 3
- Level: Second
- Dimensions: 2.59 x 3.29
Bedroom 4
- Level: Second
- Dimensions: 3.74 x 2.59
Bathroom
- Level: Second
- Dimensions: 0 x 0
Bathroom
- Level: Second
- Dimensions: 0 x 0
Bathroom
- Level: Main
- Dimensions: 0 x 0
Bathroom
- Level: Second
- Dimensions: 0 x 0
Kitchen
- Level: Main
- Dimensions: 5.51 x 4.08
Laundry
- Level: Second
- Dimensions: 1.8 x 2.92
Living room
- Level: Main
- Dimensions: 5.51 x 3.47
Mud room
- Level: Main
- Dimensions: 3.04 x 1.98
Heating
- Forced Air, Gas
Cooling
- Central Air
Features
- None
- Basement: Unfinished
- Has fireplace: No
Interior area
- Living area range: 1500-2000 null
Property
Parking
- Total spaces: 2
- Parking features: Private
- Has garage: Yes
Features
- Stories: 2
- Pool features: None
Lot
- Size: 2,604 Square Feet
Details
- Parcel number: 171390094
Construction
Type & style
- Home type: SingleFamily
- Property subtype: Single Family Residence
Materials
- Vinyl Siding
- Foundation: Poured Concrete
- Roof: Asphalt Shingle
Utilities & green energy
- Sewer: Sewer
Community & HOA
Location
- Region: Hamilton
Financial & listing details
- Annual tax amount: C$5,424
- Date on market: 3/9/2026
Price history
Price history is unavailable.
Public tax history
Tax history is unavailable.
Climate risks
Neighborhood: Kirkendall
Nearby schools
GreatSchools rating
No schools nearby
We couldn't find any schools near this home.

Similar homes
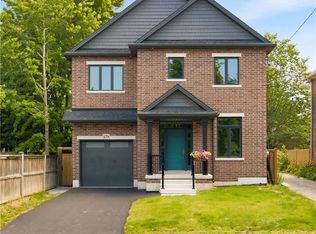
- C$1,345,0004 bd4 ba2.8k sqft279 Hess St S, Hamilton, ON L8P 3P6New Construction
 MLS ID #40866628, Lisa Laudenbach, Salesperson, Right at Home Realty. ITSO
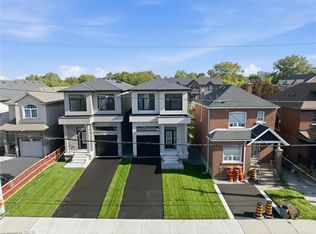
 - C$1,295,9003 bd3 ba1.7k sqft48 Melbourne St, Hamilton, ON L8P 2A5New Construction
 MLS ID #40868475, Joseph Castellano, Broker of Record, Castellano Real Estate Inc.. ITSO
 - C$1,349,9004 bd3 ba2.5k sqftLOT 9 Klein Cir, Ancaster, ON L9G 3K9For Sale
 MLS ID #XH4201672, Michael St. Jean, Salesperson, Michael St. Jean Realty Inc.. ITSO
 - C$1,156,9004 bd3 ba2.4k sqft311 Shady Oaks Trl Lot 24, Hamilton, ON L9B 2T3For Sale
 MLS ID #40856094, Charene Lottridge, Salesperson, Realty Network. ITSO
