Experience the pinnacle of urban luxury in this stunning condominium located at 415-101 Locke Street S, nestled in the heart of Hamiltons vibrant retail and culinary district. This exquisite 712 sq ft suite offers a peaceful retreat with a 50 sq ft east-facing balcony, perfect for enjoying tranquil mornings with shaded garden views & ultimate privacy. Designed by Spallacci Homes in 2019, this sophisticated residence features 1+1 bedrooms and 1+1 baths, along with in-suite laundry for your convenience. The soaring 9 ft ceilings create a bright and airy ambiance, making this condo a true standout in upscale living. Included with your unit are one (1) underground parking spot (#12) & storage locker (#66).Situated in the coveted Kirkendell neighborhood, this property boasts a remarkable walk score of 97, placing you just steps away from trendy bars, shops, local groceries, and cozy coffee spots along Locke Street. Enjoy an impressive array of rooftop amenities tailored for both relaxation & entertainment. The building features a 24-hour fitness center, a chic bar lounge, a lively entertainment area, complete with a steam room, showers, and a party room with a ping pong table. The breathtaking rooftop terrace is equipped with a gas fireplace and barbecue facilities, & is ideal for hosting gatherings with friends & family. Additional amenities include 24-hour video surveillance, private bike storage, & a dog washing station which enhances your lifestyle experience.Conveniently located near McMaster University, colleges, hospitals, parks, and public transit, with easy access to Highway 403, this condo effortlessly combines luxury living with unparalleled convenience. Start your day with a workout overlooking the city or unwind in the evening with a drink on the rooftopat 415-101 Locke Street. You can enjoy the perfect blend of modern elegance and urban vibrancy.Dont miss the chance to make this exquisite condo your new home & embrace all that Hamilton has to offer!
Sold for $530,000
C$530,000
101 Locke St S #415, Hamilton, ON L8P 4A6
1beds
712sqft
Condo/Apt Unit, Residential, Condominium
Built in ----
-- sqft lot
$-- Zestimate®
C$744/sqft
C$1,928 Estimated rent
Home value
Not available
Estimated sales range
Not available
Not available
Owner options
List your home for rent
C$1,928/mo
Rent Zestimate®
Find your next renter with Zillow Rental Manager. Plus, with online applications, you can quickly screen prospective tenants – for free.
C$1,928/mo
Rent Zestimate®
Refinance and save
C$2,855/mo
Est. payment
Refinancing to a lower rate could help reduce your monthly payments and save thousands over the life of the loan.
C$2,855/mo
Est. payment
Explore your selling options
Work with a Zillow partner agent
Leverage their expertise and Zillow's premium Showcase listings to get your home seen by more buyers.
Get startedList with your own agent
Get your home in front of millions of buyers by listing it on Zillow.
Learn how to do itSell it yourself
Take full control of how buyers see your home on Zillow by listing For Sale by Owner (FSBO).
List your homeWhat's special
East-facing balconyShaded garden viewsUltimate privacyIn-suite laundry
Zillow last checked:
Listing updated:
Listed by:
Carolyn Cestnick, Broker,
Keller Williams Edge Realty
Source: ITSO,MLS®#: 40650637Originating MLS®#: Cornerstone Association of REALTORS®
Facts & features
Interior
Bedrooms & bathrooms
- Bedrooms: 1
- Bathrooms: 2
- Full bathrooms: 1
- 1/2 bathrooms: 1
- Main level bathrooms: 2
- Main level bedrooms: 1
Bedroom
- Description: overlooks trees
- Features: Ensuite Privilege
- Level: Main
Bathroom
- Features: 4-Piece
- Level: Main
Bathroom
- Description: This bathroom has a very large storage closet attached.
- Features: 2-Piece
- Level: Main
Den
- Description: Acess to in-suite laundry
- Features: Laundry
- Level: Main
Kitchen
- Description: looks over living room and you can see the trees outside
- Features: Double Vanity
- Level: Main
Living room
- Description: Bright & Airy
- Features: Walkout to Balcony/Deck
- Level: Main
Storage
- Level: Main
Heating
- Natural Gas, Heat Pump
Cooling
- Central Air
Appliances
- Included: Water Heater, Dishwasher, Dryer, Gas Oven/Range, Microwave, Range Hood, Refrigerator, Washer
- Laundry: In-Suite
Features
- Auto Garage Door Remote(s), Elevator
- Windows: Window Coverings
- Has fireplace: No
Interior area
- Total structure area: 712
- Total interior livable area: 712 sqft
- Finished area above ground: 712
Property
Parking
- Total spaces: 1
- Parking features: Garage Door Opener, Assigned, No Driveway Parking
- Garage spaces: 1
Features
- Patio & porch: Enclosed
- Exterior features: Balcony
- Has view: Yes
- View description: City, Hills, Trees/Woods
- Frontage type: West
Lot
- Features: Urban, Arts Centre, City Lot, Highway Access, Hospital, Library, Major Highway, Park, Place of Worship, Public Parking, Public Transit, Rec./Community Centre, School Bus Route, Schools
- Topography: Flat Site
Details
- Parcel number: 185830053
- Zoning: Residential
Construction
Type & style
- Home type: Condo
- Architectural style: 1 Storey/Apt
- Property subtype: Condo/Apt Unit, Residential, Condominium
- Attached to another structure: Yes
Materials
- Brick
- Roof: Flat
Condition
- 0-5 Years
- New construction: No
Utilities & green energy
- Sewer: Sewer (Municipal)
- Water: Municipal
Community & HOA
Community
- Security: Alarm System
HOA
- Has HOA: Yes
- Amenities included: BBQs Permitted, Barbecue, Elevator(s), Fitness Center, Game Room, Party Room, Roof Deck, Sauna
- Services included: Insurance, Building Maintenance, Common Elements, Maintenance Grounds, Property Management Fees, Water, Build Ins, Water, Build Maint, , Ext. elements,
- HOA fee: C$614 monthly
- Second HOA fee: C$614 monthly
Location
- Region: Hamilton
Financial & listing details
- Price per square foot: C$744/sqft
- Annual tax amount: C$5,951
- Date on market: 9/23/2024
- Inclusions: Dishwasher, Dryer, Garage Door Opener, Gas Oven/Range, Microwave, Range Hood, Refrigerator, Washer, Window Coverings, All Elfs, And Window Coverings, Fridge Stove, Dishwasher, Range Hood, Microwave, Storage Unit Over Toilet, Washer & Dryer
- Exclusions: All Personal Effects And Belongings, Some Furnishings Are Negotiable.
Price history
| Date | Event | Price |
|---|---|---|
| 4/2/2025 | Sold | C$530,000-19.9%C$744/sqft |
Source: ITSO #40650637 Report a problem | ||
| 10/25/2023 | Listing removed | -- |
Source:  Cornerstone Association of REALTORS® - Hamilton-Burlington #H4169070 Report a problem Cornerstone Association of REALTORS® - Hamilton-Burlington #H4169070 Report a problem | ||
| 9/15/2023 | Price change | C$662,000-3.4%C$930/sqft |
Source: Cornerstone Association of REALTORS® - Hamilton-Burlington #H4169070 Report a problem | ||
| 7/24/2023 | Listed for sale | C$685,500C$963/sqft |
Source: Cornerstone Association of REALTORS® - Hamilton-Burlington #H4169070 Report a problem | ||
Public tax history
Tax history is unavailable.
Neighborhood: Kirkendall
Nearby homes
- C$539,9001 bd-- ba738 sqft101 Locke St S #408, Hamilton, ON L8P4A6For Sale

- C$---- bd-- ba-- sqft101 Locke St S #309, Hamilton, ON L8P4A6Off Market
- C$535,0001 bd2 ba746 sqft101 Locke St S #615, Hamilton, ON L8P4A6Sold
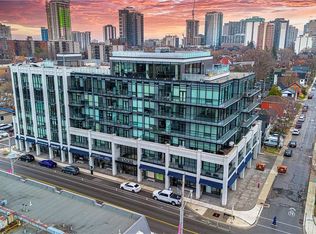
- C$894,9002 bd2 ba1k sqft101 Locke St S #503, Hamilton, ON L8P4A6For Sale

- C$739,9002 bd2 ba885 sqft101 Locke St S #609, Hamilton, ON L8P4A6For Sale
- C$639,9003 bd4 ba1.4k sqft336 Jackson St W, Hamilton, ON L8P1M8For Sale
- C$1,369,9004 bd4 ba-- sqft132 Canada St, Hamilton, ON L8P1P5For Sale
- C$---- bd-- ba-- sqft101 Locke St S #203, Hamilton, ON L8P4A6Off Market
Nearby schools
GreatSchools rating
No schools nearby
We couldn't find any schools near this home.
Schools provided by the listing agent
- Elementary: Earl Kitchener,St Joseph, Lyonsgate, Montessori
- High: Westdale , St. Mary
Source: ITSO. This data may not be complete. We recommend contacting the local school district to confirm school assignments for this home.
- Ontario
- Hamilton Division
- Hamilton
- L8P 4A6
- Kirkendall
- 101 Locke St S Unit 415
