Welcome to this one-of-a-kind, beautifully upgraded 3-bedroom townhome located in Milton’s sought-after Willmott community! This exceptional home features Smooth ceilings, crown moulding throughout and upgraded baseboards & window trims on the main and upper levels. The main floor boasts 9ft ceilings, complemented by a stunning custom waffle ceiling and pot lights in the living room. The bright, open-concept layout offers a walkout to a private, fully fenced backyard complete with a patio and beautifully landscaped garden—perfect for relaxing or entertaining. The functional kitchen boasts an upgraded sink, stainless steel appliances, and stylish backsplash, while the updated 2-piece powder room adds a modern touch. A custom oak staircase with wrought-iron spindles leads to the second level, featuring wood laminate flooring. The spacious primary bedroom offers a 4-piece ensuite with a separate shower and luxurious soaker tub, plus a walk-in closet. Additional features include California shutters throughout, a water softener, and numerous thoughtful upgrades throughout the home. Enjoy a fantastic and convenient location close to schools, parks, shopping, recreation centre, the hospital, and many other amenities. Don’t miss this incredible opportunity to own a truly special home in one of Milton’s most desirable communities!
For sale
C$799,900
651 Farmstead Dr #93, Milton, ON L9T 7W2
3beds
1,522sqft
Row/Townhouse, Residential, Townhouse
Built in 2011
1,727 Square Feet Lot
$-- Zestimate®
C$526/sqft
C$-- HOA
What's special
Smooth ceilingsCrown moulding throughoutStunning custom waffle ceilingBright open-concept layoutBeautifully landscaped gardenFunctional kitchenUpgraded sink
- 17 hours
- 3
- 0
Zillow last checked:
Listing updated:
Listed by:
Rod Zardo, Salesperson,
RE/MAX Escarpment Realty Inc.
Source: ITSO,MLS®#: 40860992Originating MLS®#: Cornerstone Association of REALTORS®
Facts & features
Interior
Bedrooms & bathrooms
- Bedrooms: 3
- Bathrooms: 3
- Full bathrooms: 2
- 1/2 bathrooms: 1
- Main level bathrooms: 1
Other
- Features: California Shutters, Crown Moulding, Laminate, Walk-in Closet
- Level: Second
Bedroom
- Features: California Shutters, Crown Moulding, Laminate
- Level: Second
Bedroom
- Features: California Shutters, Crown Moulding, Laminate
- Level: Second
Bathroom
- Features: 2-Piece
- Level: Main
Bathroom
- Features: 4-Piece, Ensuite
- Level: Second
Bathroom
- Features: 4-Piece
- Level: Second
Dining room
- Features: California Shutters, Crown Moulding, Hardwood Floor
- Level: Main
Kitchen
- Level: Main
Living room
- Features: California Shutters, Hardwood Floor, Wainscoting
- Level: Main
Heating
- Forced Air, Natural Gas
Cooling
- Central Air
Appliances
- Included: Water Softener, Dishwasher, Dryer, Range Hood, Refrigerator, Stove, Washer
- Laundry: In-Suite
Features
- Auto Garage Door Remote(s), Central Vacuum Roughed-in
- Windows: Window Coverings
- Basement: Walk-Up Access,Full,Unfinished
- Has fireplace: No
Interior area
- Total structure area: 1,522
- Total interior livable area: 1,522 sqft
- Finished area above ground: 1,522
Video & virtual tour
Property
Parking
- Total spaces: 2
- Parking features: Attached Garage, Garage Door Opener, Private Drive Single Wide
- Attached garage spaces: 1
- Uncovered spaces: 1
Features
- Stories: 2
- Frontage type: East
- Frontage length: 19.52
Lot
- Size: 1,727 Square Feet
- Dimensions: 19.52 x 88.48
- Features: Urban, Hospital, Major Highway, Park, Public Transit, Quiet Area, Rec./Community Centre, Schools, Shopping Nearby, Skiing
Details
- Parcel number: 250810461
- Zoning: RMD2*140
Construction
Type & style
- Home type: Townhouse
- Architectural style: Stacked Townhouse
- Property subtype: Row/Townhouse, Residential, Townhouse
- Attached to another structure: Yes
Materials
- Brick
- Foundation: Poured Concrete
- Roof: Asphalt Shing
Condition
- 6-15 Years
- New construction: No
- Year built: 2011
Utilities & green energy
- Sewer: Sewer (Municipal)
- Water: Municipal
Community & HOA
Community
- Security: Carbon Monoxide Detector, Smoke Detector
Location
- Region: Milton
Financial & listing details
- Price per square foot: C$526/sqft
- Annual tax amount: C$3,841
- Date on market: 9/9/2026
- Inclusions: Carbon Monoxide Detector, Dishwasher, Dryer, Garage Door Opener, Range Hood, Refrigerator, Smoke Detector, Stove, Washer, Window Coverings, Fridge, Stove, B/I Dishwasher, Washer, Dryer, California Shutters, All Elf's, Electric Garage Door Opener & Remote, Water Softener, Security System
- Exclusions: Hot Water Tank, Monthly Monitoring Fees For Security System
Price history
| Date | Event | Price |
|---|---|---|
| 9/9/2026 | Listed for sale | C$799,900C$526/sqft |
Source: ITSO #40860992 Report a problem | ||
Public tax history
Tax history is unavailable.
Climate risks
Neighborhood: Willmott
Nearby schools
GreatSchools rating
No schools nearby
We couldn't find any schools near this home.


Similar homes
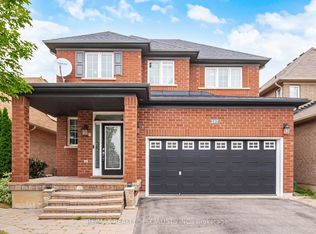
- C$779,9003 bd3 ba1.5k sqft50 Dredge Ct, Milton, ON L9T 8T1For Sale
 MLS ID #40857642, Joe Cosentino, Salesperson, Royal LePage State Realty Inc.. ITSO
 - C$809,9004 bd3 ba1.3k sqft36 Van Fleet Ter, Milton, ON L9T 0Y4For Sale
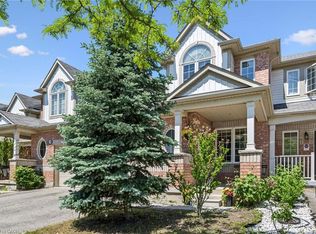 MLS ID #40851214, Matilda Nestoroska, Broker, RE/MAX Aboutowne Realty Corp.. ITSO
 - C$845,9003 bd3 ba1.7k sqft619 Porter Way, Milton, ON L9T 5V9For Sale
 MLS ID #40854304, Harv Sague, Salesperson, RE/MAX Real Estate Centre Inc.. ITSO
 - C$829,0003 bd3 ba1.5k sqft1000 Asleton Blvd #164, Milton, ON L9T 9L6For Sale
 MLS ID #40851834, Ejaz A Rana, Salesperson, RE/MAX REAL ESTATE CENTRE INC.. ITSO
