Welcome to this fully renovated detached home in Milton’s highly desirable Beaty neighbourhood, where modern design meets family-friendly living. With over $100,000 in thoughtful updates, this move-in ready property blends style, comfort, and functionality. The heart of the home is the chef-inspired kitchen, fully renovated in 2022, featuring custom white cabinetry, quartz countertops, a bold blue island with seating, under-cabinet lighting, statement pendant fixtures, and stainless steel appliances. Perfectly designed for entertaining, this open-concept space flows seamlessly into the great room, creating a warm and inviting atmosphere. Upstairs, you’ll find three spacious bedrooms, including a primary retreat with a 4-piece ensuite and BONUS 2 separate closets. A full laundry room on the upper level adds convenience and efficiency to daily living. The fully finished basement, completed in 2019, provides exceptional additional space with a large recreation room, custom built-in shelving, a cozy electric fireplace, wet bar, office nook, and a spa-inspired bathroom with a glass shower—ideal for family gatherings, movie nights, or working from home. Beyond the interior, this home’s curb appeal has been enhanced with new porch columns, glass balustrades, and timber screens (2018), along with a custom front door and garage door (2019, imported from California at nearly $10K). Further updates include spray foam attic insulation (2020) to meet modern building codes and black metal gutters (2021) for a sleek finishing touch. The pie-shaped backyard offers endless opportunities for entertaining, gardening, or play, while the quiet street and welcoming community make this location truly special. With top-rated schools, parks, and amenities nearby, this home is the complete package for families and professionals alike.
Sold for $1,098,999
C$1,098,999
618 Eden Pl, Milton, ON L9T 5V2
3beds
1,820sqft
Single Family Residence, Residential
Built in ----
2,893 Square Feet Lot
$-- Zestimate®
C$604/sqft
C$2,655 Estimated rent
Home value
Not available
Estimated sales range
Not available
Not available
Owner options
List your home for rent
C$2,655/mo
Rent Zestimate®
Find your next renter with Zillow Rental Manager. Plus, with online applications, you can quickly screen prospective tenants – for free.
C$2,655/mo
Rent Zestimate®
Refinance and save
C$4,646/mo
Est. payment
Refinancing to a lower rate could help reduce your monthly payments and save thousands over the life of the loan.
C$4,646/mo
Est. payment
Explore your selling options
Work with a Zillow partner agent
Leverage their expertise and Zillow's premium Showcase listings to get your home seen by more buyers.
Get startedList with your own agent
Get your home in front of millions of buyers by listing it on Zillow.
Learn how to do itSell it yourself
Take full control of how buyers see your home on Zillow by listing For Sale by Owner (FSBO).
List your homeWhat's special
Chef-inspired kitchenCustom white cabinetryQuartz countertopsUnder-cabinet lightingStatement pendant fixturesStainless steel appliancesOpen-concept space
Zillow last checked:
Listing updated:
Listed by:
Robin Kerwin, Salesperson,
Royal LePage Signature Realty, Brokerage
Source: ITSO,MLS®#: 40762314Originating MLS®#: Barrie & District Association of REALTORS® Inc.
Facts & features
Interior
Bedrooms & bathrooms
- Bedrooms: 3
- Bathrooms: 4
- Full bathrooms: 3
- 1/2 bathrooms: 1
- Main level bathrooms: 1
Other
- Level: Second
Bedroom
- Level: Second
Bedroom
- Level: Second
Bathroom
- Features: 2-Piece
- Level: Main
Bathroom
- Features: 4-Piece, Ensuite
- Level: Second
Bathroom
- Features: 4-Piece
- Level: Second
Bathroom
- Features: 3-Piece
- Level: Basement
Dining room
- Level: Main
Family room
- Level: Basement
Kitchen
- Level: Main
Laundry
- Level: Second
Living room
- Level: Main
Recreation room
- Level: Basement
Utility room
- Level: Basement
Heating
- Forced Air, Natural Gas
Cooling
- Central Air
Appliances
- Included: Dishwasher, Dryer, Microwave, Refrigerator, Stove, Washer
- Laundry: Upper Level
Features
- Auto Garage Door Remote(s), Central Vacuum
- Basement: Full,Finished
- Has fireplace: No
Interior area
- Total structure area: 2,678
- Total interior livable area: 1,820 sqft
- Finished area above ground: 1,820
- Finished area below ground: 858
Property
Parking
- Total spaces: 3
- Parking features: Attached Garage, Private Drive Single Wide
- Attached garage spaces: 1
- Uncovered spaces: 2
Features
- Patio & porch: Patio
- Exterior features: Landscaped
- Frontage type: West
- Frontage length: 35.31
Lot
- Size: 2,893 Square Feet
- Dimensions: 35.31 x 81.94
- Features: Urban, Library, Schools, Shopping Nearby
Details
- Parcel number: 249360653
- Zoning: RMD1*35
Construction
Type & style
- Home type: SingleFamily
- Architectural style: Two Story
- Property subtype: Single Family Residence, Residential
Materials
- Brick
- Foundation: Poured Concrete
- Roof: Shingle
Condition
- 16-30 Years
- New construction: No
Utilities & green energy
- Sewer: Sewer (Municipal)
- Water: Municipal
Community & HOA
Location
- Region: Milton
Financial & listing details
- Price per square foot: C$604/sqft
- Annual tax amount: C$4,725
- Date on market: 8/22/2025
- Inclusions: Dishwasher, Dryer, Microwave, Refrigerator, Stove, Washer, All Light Fixtures. All Blinds (As Is). Central Vac (As Is). Garage Door Opener And Remote. Tv Mounts. Basement Beverage Fridge. Basement Electric Fireplace. Trampoline. Gazebo.
- Exclusions: Basement Freezer; Guitar Hooks In Basement.
- Road surface type: Paved
Price history
| Date | Event | Price |
|---|---|---|
| 10/24/2025 | Sold | C$1,098,999C$604/sqft |
Source: ITSO #40762314 Report a problem | ||
Public tax history
Tax history is unavailable.
Neighborhood: Beaty
Nearby homes
- C$1,049,9006 bd4 ba-- sqft687 Marley Cres, Milton, ON L9T5M1For Sale

- C$--3 bd3 ba1.5k sqft1629 Gowling Ter, Milton, ON L9T5J6Off Market
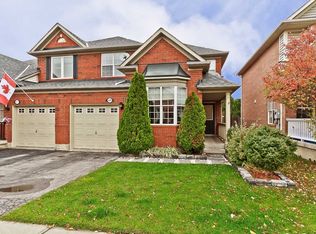
- C$925,0003 bd3 ba-- sqft504 Kearns Dr, Milton, ON L9T5J9For Sale
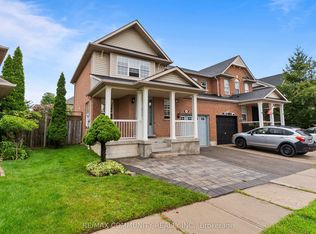
- C$1,449,9005 bd4 ba3.7k sqft700 Auger Ter, Milton, ON L9T5M2Sold
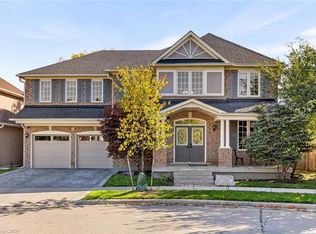
- C$--3 bd2 ba1.2k sqft726 Dolby Cres, Milton, ON L9T5L7Off Market
- C$3,4004 bd3 ba-- sqft1583 Beaty Trl, Milton, ON L9T5L5For Rent
- C$1,699,0004 bd3 ba2.6k sqft1533 Morse Pl, Milton, ON L9T5V5For Sale
- C$939,9004 bd4 ba-- sqft1552 Harwood Dr, Milton, ON L9T5K1For Sale
Nearby schools
GreatSchools rating
No schools nearby
We couldn't find any schools near this home.
