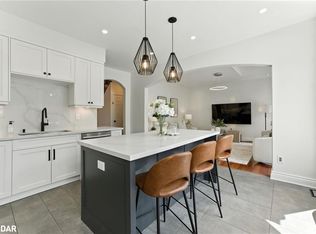
LOCATION Location EXCELLENT LOCATION. Elegant Residence W/+3000 LIVING SPACE. The Modern Upgraded Eat In Kitchen Features Upgraded Ext Cabinetry, Custom Backsplash, Granite Counter, A Pantry, Stainless Steel Appl, & A Breakfast Bar. The Sun Adorned Spacious Master Haven W/Luxurious Dressing Room (Converted to 4th Bedroom) Is Perfect For The Designer In You. The Upgraded Modern Basement Could Be Used As An Apt Or In Law Suite. 2nd Floor Laundry, it was rented newly painted, ,Minute To Go Station, Major Highways, Schools & Many More Convenient Amenities **EXTRAS** Ss 2Fridge, 2 stove Ss B/I Dishwasher & Microwave. 2 Washer & Dryer. All Elf's, Fully Fenced Backyard, Decent Size Bdrms, , Inside Access from the Garage & Gorgeous Features Throughout, Upgrade to a new tankless water heater,NO b
For sale
C$1,049,900
687 Marley Cres, Milton, ON L9T 5M1
6beds
4baths
Single Family Residence
Built in ----
3,223 Square Feet Lot
$-- Zestimate®
C$--/sqft
C$-- HOA
What's special
Custom backsplashGranite counterBreakfast barLuxurious dressing roomFully fenced backyard
- 46 days
- 15
- 0
Zillow last checked:
Listing updated:
Listed by:
NEWGEN REALTY EXPERTS
Source: TRREB,MLS®#: W13749080 Originating MLS®#: Toronto Regional Real Estate Board
Originating MLS®#: Toronto Regional Real Estate BoardFacts & features
Interior
Bedrooms & bathrooms
- Bedrooms: 6
- Bathrooms: 4
Primary bedroom
- Level: Second
- Dimensions: 4.65 x 3.73
Bedroom
- Level: Basement
- Dimensions: 4.04 x 3.02
Bedroom 2
- Level: Second
- Dimensions: 4.09 x 4.06
Bedroom 4
- Level: Second
- Dimensions: 3.3 x 3.18
Family room
- Level: Main
- Dimensions: 4.67 x 3.99
Kitchen
- Level: Second
- Dimensions: 4.65 x 3.99
Kitchen
- Level: Basement
- Dimensions: 3.76 x 3.38
Living room
- Level: Main
- Dimensions: 6.83 x 3.25
Recreation
- Level: Basement
- Dimensions: 5.03 x 4.37
Heating
- Forced Air, Gas
Cooling
- Central Air
Features
- Flooring: Carpet Free
- Basement: Apartment
- Has fireplace: Yes
- Fireplace features: Family Room
Interior area
- Living area range: 1500-2000 null
Property
Parking
- Total spaces: 3
- Parking features: Private, Garage Door Opener
- Has garage: Yes
Features
- Stories: 2
- Pool features: None
- Waterfront features: None
Lot
- Size: 3,223 Square Feet
Details
- Parcel number: 249360660
Construction
Type & style
- Home type: SingleFamily
- Property subtype: Single Family Residence
Materials
- Vinyl Siding
- Foundation: Concrete
- Roof: Shingle
Utilities & green energy
- Sewer: Sewer
Community & HOA
Location
- Region: Milton
Financial & listing details
- Annual tax amount: C$4,716
- Date on market: 9/5/2026
Price history
Price history is unavailable.
Public tax history
Tax history is unavailable.
Climate risks
Neighborhood: Beaty
Nearby schools
GreatSchools rating
No schools nearby
We couldn't find any schools near this home.
Similar homes
- C$1,040,0005 bd4 ba-- sqft929 Philbrook Dr, Milton, ON L9T 0L3For Sale
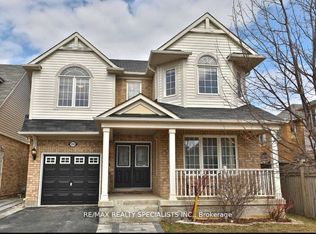 MLS ID #W13786684, RE/MAX REALTY SPECIALISTS INC.. TRREB
 - C$1,399,9004 bd3 ba-- sqft411 Laurier Ave, Milton, ON L9T 3K7For Sale
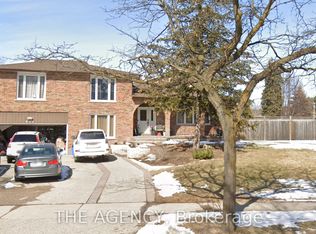 MLS ID #W14096450, THE AGENCY. TRREB
 - C$1,039,9996 bd4 ba-- sqft48 Howell St, Brampton, ON L6Y 3H8For Sale
 MLS ID #W13710728, EXP REALTY. TRREB
 - C$1,189,0005 bd4 ba-- sqft7283 Bread Fruit Ln, Mississauga, ON L5N 8H6For Sale
 MLS ID #W13868940, EXP REALTY. TRREB
