Introducing To You 30 Granite Ridge Trail, An Absolute Show Stopper! In A Very Highly Sought After Area Of Waterdown* This 4 Bedroom & 4 Washroom End Unit Townhouse Fully Upgraded Floorplan 2419Sqft Of Space Above Grade & With Brilliant Design Choices And A Spacious Open Concept Feel Soaring 9 Foot Ceilings. Has A Backyard W/ Large Custom Deck W/ Gas Line* Light Wood Vinyl Flooring Throughout Main & Primary Bedroom W/Upgraded Hardwood Staircase* A Large Kitchen With Plenty Of Cabinets For A Chef Featuring Quartz Countertops, S/S Samsung 36" Hub Fridge, Breakfast Bar, Brand New S/S Hood Range* A Separate Room For A Office* Great Room With Potlights* Laundry Rm On Upper Floor. Access To The Garage W/ Opener W/ Built-In Camera. Primary Rm 4Pc Ensuite, Large Walk-In Glass Shower Walk-In Closet* Whole House Freshly Painted W/Dulux Paint (Gray Whisper) *Do Not Miss Out On This Rare Opportunity. The Property Is Located Close To Schools, Parks, Grocery Stores (Costco), Hospital, All Major Highways (403,407,Qew), & Aldershot Go Station. * The House Is Ready To Become Your Home *
Sold for $1,115,000
C$1,115,000
30 Granite Ridge Trl, Hamilton, ON L8B 1Y4
4beds
2,419sqft
Row/Townhouse, Residential
Built in 2021
2,710 Square Feet Lot
$-- Zestimate®
C$461/sqft
C$3,655 Estimated rent
Home value
Not available
Estimated sales range
Not available
Not available
Owner options
List your home for rent
C$3,655/mo
Rent Zestimate®
Find your next renter with Zillow Rental Manager. Plus, with online applications, you can quickly screen prospective tenants – for free.
C$3,655/mo
Rent Zestimate®
Refinance and save
C$4,714/mo
Est. payment
Refinancing to a lower rate could help reduce your monthly payments and save thousands over the life of the loan.
C$4,714/mo
Est. payment
Explore your selling options
Work with a Zillow partner agent
Leverage their expertise and Zillow's premium Showcase listings to get your home seen by more buyers.
Get startedList with your own agent
Get your home in front of millions of buyers by listing it on Zillow.
Learn how to do itSell it yourself
Take full control of how buyers see your home on Zillow by listing For Sale by Owner (FSBO).
List your homeWhat's special
End unit townhouseFully upgraded floorplanBrilliant design choicesSpacious open concept feelLarge custom deckLight wood vinyl flooringUpgraded hardwood staircase
Zillow last checked:
Listing updated:
Listed by:
Mekaal Zaffar, Salesperson,
RIGHT AT HOME REALTY BROKERAGE
Source: ITSO,MLS®#: 40680122Originating MLS®#: Cornerstone Association of REALTORS®
Facts & features
Interior
Bedrooms & bathrooms
- Bedrooms: 4
- Bathrooms: 4
- Full bathrooms: 3
- 1/2 bathrooms: 1
- Main level bathrooms: 1
Other
- Features: 4-Piece, Tile Floors, Walk-in bath, Walk-in Closet
- Level: Second
Bedroom
- Features: Broadloom
- Level: Second
Bedroom
- Features: Broadloom
- Level: Second
Bedroom
- Features: Broadloom
- Level: Second
Bathroom
- Features: 2-Piece
- Level: Main
Bathroom
- Features: 3-Piece
- Level: Second
Bathroom
- Features: 3-Piece
- Level: Second
Other
- Features: 4-Piece, Double Vanity
- Level: Second
Den
- Features: Separate Room
- Level: Main
Dining room
- Features: Open Concept, Vinyl Flooring
- Level: Main
Great room
- Features: Open Concept, Vinyl Flooring, Walkout to Balcony/Deck
- Level: Main
Kitchen
- Features: Double Vanity, Open Concept, Vinyl Flooring
- Level: Main
Heating
- Forced Air, Natural Gas
Cooling
- Central Air
Appliances
- Included: Dishwasher, Dryer, Range Hood, Refrigerator, Stove, Washer
- Laundry: Upper Level
Features
- Windows: Window Coverings
- Basement: Full,Unfinished,Sump Pump
- Has fireplace: No
Interior area
- Total structure area: 2,419
- Total interior livable area: 2,419 sqft
- Finished area above ground: 2,419
Property
Parking
- Total spaces: 2
- Parking features: Attached Garage, Garage Door Opener, Private Drive Single Wide
- Attached garage spaces: 1
- Uncovered spaces: 1
Features
- Frontage type: West
- Frontage length: 30.04
Lot
- Size: 2,710 Square Feet
- Dimensions: 90.22 x 30.04
- Features: Urban, Dog Park, Greenbelt, Highway Access, Major Highway, Park, Playground Nearby, Public Transit, Schools, Shopping Nearby, Trails
Details
- Parcel number: 175011767
- Zoning: R1-64
Construction
Type & style
- Home type: Townhouse
- Architectural style: Two Story
- Property subtype: Row/Townhouse, Residential
- Attached to another structure: Yes
Materials
- Brick, Stone
- Roof: Asphalt Shing
Condition
- 0-5 Years
- New construction: No
- Year built: 2021
Utilities & green energy
- Sewer: Sewer (Municipal)
- Water: Municipal
Community & HOA
Community
- Security: Smoke Detector
Location
- Region: Hamilton
Financial & listing details
- Price per square foot: C$461/sqft
- Annual tax amount: C$6,972
- Date on market: 11/22/2024
- Inclusions: Dishwasher, Dryer, Garage Door Opener, Range Hood, Refrigerator, Smoke Detector, Stove, Washer, Window Coverings, S/S Samsung 36" Hub Fridge, S/S Stove, S/S Dishwasher, S/S Hood Range, Washer, Dryer, Motorized Wifi Zebra Blinds, Google Nest Thermostat, Google Nest Doorbell, Chamberlain Garage Door Opener With Camera & Gas Line On Deck For Bbq.
Price history
| Date | Event | Price |
|---|---|---|
| 2/4/2025 | Sold | C$1,115,000+2.3%C$461/sqft |
Source: ITSO #40680122 Report a problem | ||
| 3/20/2023 | Listing removed | -- |
Source:  Cornerstone Association of REALTORS® - Hamilton-Burlington #H4157754 Report a problem Cornerstone Association of REALTORS® - Hamilton-Burlington #H4157754 Report a problem | ||
| 3/9/2023 | Listed for sale | C$1,089,900C$451/sqft |
Source: Cornerstone Association of REALTORS® - Hamilton-Burlington #H4157754 Report a problem | ||
Public tax history
Tax history is unavailable.
Neighborhood: L8B
Nearby homes
- C$949,9904 bd4 ba2.4k sqft26 Granite Ridge Trl, Hamilton, ON L8B1Y4For Sale

- C$779,0003 bd3 ba1.4k sqft245 Burke St, Hamilton, ON L8B0T8For Sale

- C$990,0004 bd4 ba2.4k sqft10 Granite Ridge Trl, Hamilton, ON L8B1Y4Sold
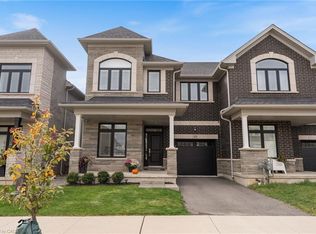
- C$--3 bd3 ba1.7k sqft34 Granite Ridge Trl, Hamilton, ON L8B1Y5Off Market
- C$--3 bd3 ba-- sqft34 Granite Ridge Trl #N/A, Hamilton, ON L8B1Y5Off Market
- C$875,0003 bd3 ba1.6k sqft48 Ebenezer Dr, Hamilton, ON L8B1Y4Sold
- C$699,9903 bd3 ba1.3k sqft55 Great Falls Blvd, Hamilton, ON L8B1X7For Sale
- C$--4 bd4 ba1.9k sqft54 Granite Ridge Trl, Hamilton, ON L8B1Y5Off Market
Nearby schools
GreatSchools rating
No schools nearby
We couldn't find any schools near this home.
- Ontario
- Hamilton Division
- Hamilton
- L8B 1Y4
- 30 Granite Ridge Trl
