Rare find - freehold townhouse 4 bedrooms + main floor den, primary ensuite bathroom connecting through walk-through closet and bonus junior ensuite inside front bedroom. Situated in one of Waterdown's most desirable new neighbourhoods, 10 Granite Ridge Trail is an exceptional end-unit freehold townhome offering a stylish, carpet-free interior and high-end finishes and upgrades throughout. With four bedrooms, four bathrooms, and over 2,400 sq. ft. of above-grade living space, this home has been meticulously maintained and feels like new. The elegant stone and brick exterior provides timeless curb appeal. Inside, the open-concept main floor features soaring 9-foot ceilings, luxury vinyl plank flooring, and an interior entrance from the garage. The front office den offers the ideal workspace away from the main living area. The kitchen impresses with granite countertops, upgraded stainless steel appliances including a gas stove, and gold-accent lighting and fixtures. The kitchen flows seamlessly into the dining and living spaces, perfect for entertaining and family living. Upstairs, the primary suite features a stunning walk-through closet with access to a spa-like ensuite complete with a custom glass shower, upgraded 12x24 porcelain tile, and double quartz vanity. A second bedroom highlights a vaulted ceiling and Palladian window, while another includes its own private ensuite. The home is carpet-free throughout and finished with plantation shutters on every window for a refined touch. The lower level offers a full-height unfinished basement with a 3-piece rough-in, ready for your personal design. Outdoor space includes a deck for relaxing, plus a private garage and driveway. Located in an amazing Waterdown location, you can walk to Sweet Paradise, nearby parks, schools, shops, restaurants, and transit, with quick access to major highways and the Aldershot GO Station. This home combines luxury, function, and an unbeatable location-nothing to do but move in!
Sold for $990,000
C$990,000
10 Granite Ridge Trl, Hamilton, ON L8B 1Y4
4beds
2,419sqft
Row/Townhouse, Residential
Built in 2021
2,700 Square Feet Lot
$-- Zestimate®
C$409/sqft
C$3,655 Estimated rent
Home value
Not available
Estimated sales range
Not available
Not available
Owner options
List your home for rent
C$3,655/mo
Rent Zestimate®
Find your next renter with Zillow Rental Manager. Plus, with online applications, you can quickly screen prospective tenants – for free.
C$3,655/mo
Rent Zestimate®
Refinance and save
C$4,185/mo
Est. payment
Refinancing to a lower rate could help reduce your monthly payments and save thousands over the life of the loan.
C$4,185/mo
Est. payment
Explore your selling options
Work with a Zillow partner agent
Leverage their expertise and Zillow's premium Showcase listings to get your home seen by more buyers.
Get startedList with your own agent
Get your home in front of millions of buyers by listing it on Zillow.
Learn how to do itSell it yourself
Take full control of how buyers see your home on Zillow by listing For Sale by Owner (FSBO).
List your homeWhat's special
End-unit freehold townhomeStylish carpet-free interiorHigh-end finishesOpen-concept main floorGranite countertopsUpgraded stainless steel appliancesGas stove
Zillow last checked:
Listing updated:
Listed by:
Janelle Leblanc, Salesperson,
Real Broker Ontario Ltd.
Source: ITSO,MLS®#: 40784178Originating MLS®#: Cornerstone Association of REALTORS®
Facts & features
Interior
Bedrooms & bathrooms
- Bedrooms: 4
- Bathrooms: 4
- Full bathrooms: 3
- 1/2 bathrooms: 1
- Main level bathrooms: 1
Other
- Level: Second
Bedroom
- Level: Second
Bedroom
- Level: Second
Bedroom
- Level: Second
Bathroom
- Features: 2-Piece
- Level: Main
Bathroom
- Features: 4-Piece, Ensuite
- Level: Second
Bathroom
- Features: 4-Piece
- Level: Second
Other
- Features: 4-Piece
- Level: Second
Basement
- Level: Basement
Basement
- Level: Basement
Den
- Level: Main
Dining room
- Level: Main
Foyer
- Level: Main
Kitchen
- Level: Main
Laundry
- Level: Second
Living room
- Level: Main
Heating
- Forced Air, Natural Gas
Cooling
- Central Air
Appliances
- Included: Dryer, Washer
- Laundry: Laundry Room, Upper Level
Features
- High Speed Internet, Central Vacuum, Auto Garage Door Remote(s), Built-In Appliances, Central Vacuum Roughed-in
- Windows: Window Coverings
- Basement: Full,Unfinished
- Has fireplace: No
Interior area
- Total structure area: 2,419
- Total interior livable area: 2,419 sqft
- Finished area above ground: 2,419
Property
Parking
- Total spaces: 2
- Parking features: Attached Garage, Asphalt, Inside Entrance, Private Drive Single Wide
- Attached garage spaces: 1
- Uncovered spaces: 1
Features
- Patio & porch: Deck, Porch
- Exterior features: Landscaped
- Frontage type: West
- Frontage length: 30.03
Lot
- Size: 2,700 Square Feet
- Dimensions: 30.03 x 90.22
- Features: Urban, Irregular Lot, Park
- Topography: Level
Details
- Parcel number: 175011772
- Zoning: R1-64
Construction
Type & style
- Home type: Townhouse
- Architectural style: Two Story
- Property subtype: Row/Townhouse, Residential
- Attached to another structure: Yes
Materials
- Brick, Stone
- Foundation: Poured Concrete
- Roof: Shingle
Condition
- 0-5 Years
- New construction: No
- Year built: 2021
Utilities & green energy
- Sewer: Sewer (Municipal)
- Water: Municipal
- Utilities for property: Electricity Connected, Garbage/Sanitary Collection, Natural Gas Connected, Recycling Pickup, Street Lights, Phone Connected
Community & HOA
Community
- Security: Smoke Detector(s)
Location
- Region: Hamilton
Financial & listing details
- Price per square foot: C$409/sqft
- Annual tax amount: C$7,048
- Date on market: 10/30/2025
- Inclusions: Central Vac, Dryer, Washer, Window Coverings, S/S Refrigerator, S/S Gas Stove, S/S Built In Micro Range, S/S Built In Dishwasher, Window Blinds, All Washroom Mirrors
- Exclusions: 3 Wooden Shelves In Front Bedroom, All Decorative Mirrors, Ro System, In Garage Fridge, Freezer, Garage Shelving, Ring Camera And Security Cameras
- Electric utility on property: Yes
- Road surface type: Paved
Price history
| Date | Event | Price |
|---|---|---|
| 2/17/2026 | Sold | C$990,000C$409/sqft |
Source: ITSO #40784178 Report a problem | ||
Public tax history
Tax history is unavailable.
Neighborhood: L8B
Nearby homes
- C$--3 bd3 ba-- sqft95 Kenesky Dr, Hamilton, ON L8B1Y3Off Market
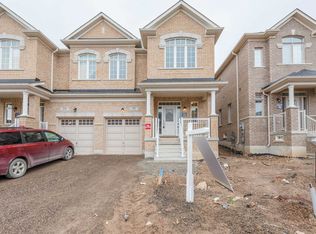
- C$949,9904 bd4 ba2.4k sqft26 Granite Ridge Trl, Hamilton, ON L8B1Y4For Sale

- C$1,115,0004 bd4 ba2.4k sqft30 Granite Ridge Trl, Hamilton, ON L8B1Y4Sold

- C$--3 bd3 ba1.8k sqft99 Kenesky Dr #1, Hamilton, ON L8B1Y3Off Market
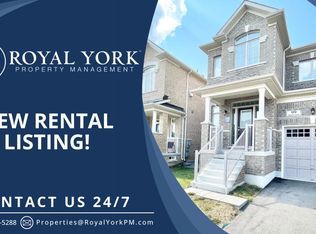
- C$875,0003 bd3 ba1.6k sqft48 Ebenezer Dr, Hamilton, ON L8B1Y4Sold
- C$779,0003 bd3 ba1.4k sqft245 Burke St, Hamilton, ON L8B0T8For Sale
- C$---- bd-- ba-- sqft116 Skinner Rd, Hamilton, ON L8B1Y3Off Market
- C$399,9901 bd1 ba672 sqft90 Skinner Rd #2, Hamilton, ON L8B1Y3For Sale
Nearby schools
GreatSchools rating
No schools nearby
We couldn't find any schools near this home.
Schools provided by the listing agent
- Elementary: St. Thomas The Apostle; Allan A. Greenleaf; Mary Hopkins; Guy Brown
Source: ITSO. This data may not be complete. We recommend contacting the local school district to confirm school assignments for this home.
- Ontario
- Hamilton Division
- Hamilton
- L8B 1Y4
- 10 Granite Ridge Trl
