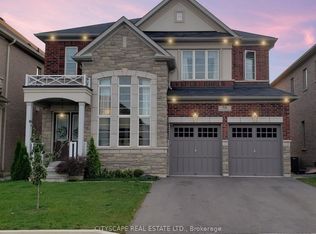
unique opportunity for a family looking for an upgraded quality home in an exceptional and mature neighbourhood! Excellent layout 5 bedroom, 4 bathroom home, with a w/o basement backing onto a pond!150k spent on upgrades.10-foot ceilings, Modern Kitchen with S/S Appliances, Quartz countertop &Backsplash, Central Island, Open Concept living/Dinning with Pot Lights & Crown Moulding,Hardwood Floor, New Upgrade Bathrooms,freshly Painted, new light fixtures, gas fireplace, Shangri-La Curtains, Interlock Driveway,R-In Cvac etc. Basement potential rent $2200/month.Very Private Backyard, No Sidewalk. Close To Go Train,407/QEW,school,park.
For sale
C$1,549,000
44 Golden Hawk Dr, Hamilton, ON L8B 0G6
5beds
10baths
Single Family Residence
Built in ----
4,233 Square Feet Lot
$-- Zestimate®
C$--/sqft
C$-- HOA
What's special
Central islandHardwood floorFreshly paintedNew light fixturesGas fireplaceShangri-la curtainsInterlock driveway
- 93 days
- 13
- 0
Zillow last checked:
Listing updated:
Listed by:
GLOBAL LINK REALTY GROUP INC.
Source: TRREB,MLS®#: X13552446 Originating MLS®#: Toronto Regional Real Estate Board
Originating MLS®#: Toronto Regional Real Estate BoardFacts & features
Interior
Bedrooms & bathrooms
- Bedrooms: 5
- Bathrooms: 10
Primary bedroom
- Level: Upper
- Dimensions: 5.79 x 4.27
Bedroom 2
- Level: Upper
- Dimensions: 4.87 x 3.66
Bedroom 3
- Level: Upper
- Dimensions: 5.48 x 3.05
Bedroom 4
- Level: Upper
- Dimensions: 3.66 x 3.05
Bedroom 5
- Level: Upper
- Dimensions: 3.66 x 3.05
Dining room
- Level: Main
- Dimensions: 4.27 x 3.96
Family room
- Level: Main
- Dimensions: 5.18 x 3.96
Kitchen
- Level: Main
- Dimensions: 4.27 x 5.79
Living room
- Level: Main
- Dimensions: 3.66 x 3.35
Office
- Level: Main
- Dimensions: 3.35 x 3.35
Recreation
- Level: Basement
- Dimensions: 9.45 x 8.57
Heating
- Forced Air, Gas
Cooling
- Central Air
Features
- Flooring: Carpet Free
- Basement: Walk-Out Access
- Has fireplace: Yes
- Fireplace features: Natural Gas
Interior area
- Living area range: 3000-3500 null
Property
Parking
- Total spaces: 4
- Parking features: Garage
- Has garage: Yes
Features
- Stories: 2
- Pool features: None
Lot
- Size: 4,233 Square Feet
Details
- Parcel number: 175010582
- Other equipment: Air Exchanger
Construction
Type & style
- Home type: SingleFamily
- Property subtype: Single Family Residence
Materials
- Brick, Stone
- Foundation: Concrete
- Roof: Asphalt Shingle
Utilities & green energy
- Sewer: Sewer
Community & HOA
Location
- Region: Hamilton
Financial & listing details
- Annual tax amount: C$10,393
- Date on market: 7/11/2026
Price history
Price history is unavailable.
Public tax history
Tax history is unavailable.
Climate risks
Neighborhood: L8B
Nearby schools
GreatSchools rating
No schools nearby
We couldn't find any schools near this home.
Similar homes
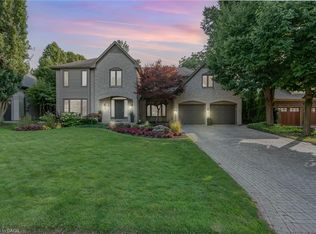
- C$1,550,0004 bd4 ba-- sqft174 Milkweed Way, Oakville, ON L6L 0A4For Sale
 MLS ID #W13742002, RE/MAX REALTY SPECIALISTS INC.. TRREB
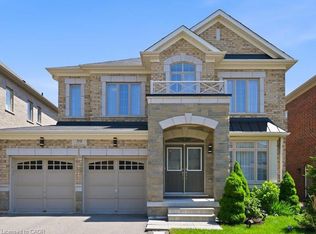
 - C$1,595,0005 bd4 ba2.5k sqft2381 Grand Oak Trl, Oakville, ON L6M 4V4For Sale
 MLS ID #40866715, Soo Kim, Broker, RE/MAX Aboutowne Realty Corp.. ITSO
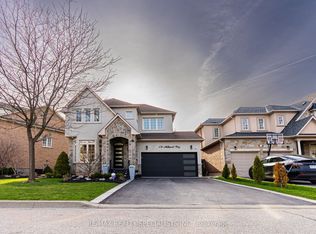
 - C$1,549,0005 bd4 ba-- sqft241 Jarrett Cross, Milton, ON L9T 7A1For Sale
 MLS ID #W13435916, BAY STREET GROUP INC.. TRREB
 - C$1,524,9005 bd4 ba-- sqft2425 Quetico Cres, Oakville, ON L6M 0R4For Sale
 MLS ID #W13682450, RE/MAX REAL ESTATE CENTRE INC.. TRREB
