A gem in East Waterdown: 9 yr old Mattamy home in pristine condition. Excellent functional floor plan offers just under 1900 sq feet above grade with 9 ft ceilings on main floor, bright open concept living room and kitchen/dining area, ground floor office or potential bedroom, a separate family room/lounge upstairs. . The upper level is a private sanctuary with the primary bedroom having a sizeable walk-in closet, a full ensuite and access to a private family room or TV area. Laundry is on upper level adjacent to master bedroom. All rooms are generously sized and bathed in natural light. Custom upgrades and touches of luxury include a large granite centre island, designer lighting, quartz counters, ceramic backsplash, stainless steel appliances and hardwood on main level and stairs. The breakfast/dining area flows into an easy maintenance landscaped backyard. The floor plan enables the possibility of side entrance to basement as provided in builder's optional plans. The front garden is professionally landscaped with stone walkway and updated garage door. Basement is unfinished awaiting your personal vision and has a raised ceiling, larger windows and plumbing rough-in. Child friendly location: the Allan Greenleaf elementary school with dedicated child care centre and infant room opening in 2027, Spring creek Learn & Play Childcare, cute Cranberry Hill park, all within easy walking distance. Easy quick access to highways and GO station. Hikers/walkers paradise in nearby Bruce trail and Kerns Park. Waterdown is a safe, affluent community offering a full range of facilities: ample shopping, good schools, wonderful trails and swift commuter access.
For sale
C$1,024,900
180 Spring Creek Dr, Hamilton, ON L8B 1V3
3beds
3baths
Single Family Residence
Built in ----
247 Square Feet Lot
$-- Zestimate®
C$--/sqft
C$-- HOA
What's special
Functional floor planGround floor officeFull ensuiteLarge granite centre islandDesigner lightingQuartz countersCeramic backsplash
- 5 hours |
- 0 |
- 0 |
Zillow last checked:
Listing updated:
Listed by:
RIGHT AT HOME REALTY INC.
Source: TRREB,MLS®#: X13697494 Originating MLS®#: Toronto Regional Real Estate Board
Originating MLS®#: Toronto Regional Real Estate BoardFacts & features
Interior
Bedrooms & bathrooms
- Bedrooms: 3
- Bathrooms: 3
Primary bedroom
- Level: Second
- Dimensions: 4.6 x 3.81
Bedroom 2
- Level: Second
- Dimensions: 3.99 x 2.97
Bedroom 3
- Level: Second
- Dimensions: 3.4 x 3.07
Bathroom
- Level: Ground
- Dimensions: 1.93 x 0.95
Bathroom
- Level: Second
- Dimensions: 2.32 x 1.73
Dining room
- Level: Ground
- Dimensions: 2.77 x 2.92
Family room
- Level: Second
- Dimensions: 4.29 x 2.45
Foyer
- Level: Ground
- Dimensions: 2.74 x 2.39
Kitchen
- Level: Ground
- Dimensions: 3.79 x 2.92
Laundry
- Level: Second
- Dimensions: 1.92 x 1.76
Living room
- Level: Ground
- Dimensions: 6.45 x 3.66
Office
- Level: Ground
- Dimensions: 4.09 x 2.26
Heating
- Forced Air, Gas
Cooling
- Central Air
Appliances
- Included: Instant Hot Water
Features
- Basement: Unfinished
- Has fireplace: No
Interior area
- Living area range: 1500-2000 null
Property
Parking
- Total spaces: 2
- Parking features: Garage
- Has garage: Yes
Features
- Stories: 2
- Exterior features: Landscaped
- Pool features: None
Lot
- Size: 247 Square Feet
Details
- Parcel number: 175031164
Construction
Type & style
- Home type: SingleFamily
- Property subtype: Single Family Residence
Materials
- Brick, Vinyl Siding
- Foundation: Poured Concrete
- Roof: Asphalt Shingle
Utilities & green energy
- Sewer: Sewer
Community & HOA
Location
- Region: Hamilton
Financial & listing details
- Annual tax amount: C$6,721
- Date on market: 8/20/2026
Price history
Price history is unavailable.
Public tax history
Tax history is unavailable.
Climate risks
Neighborhood: L8B
Nearby schools
GreatSchools rating
No schools nearby
We couldn't find any schools near this home.
- C$---- bd-- ba-- sqft15 Bastia St, Hamilton, ON L8B1V3Off Market
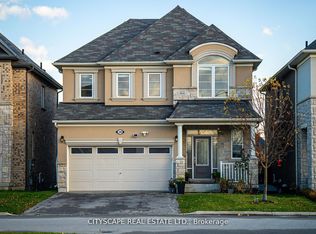
- C$1,339,0005 bd4 ba-- sqft28 Celano Dr, Hamilton, ON L8B1V3For Sale
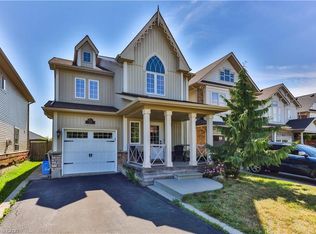
- C$990,0005 bd4 ba1.7k sqft151 Spring Creek Dr, Hamilton, ON L8B0X7Sold
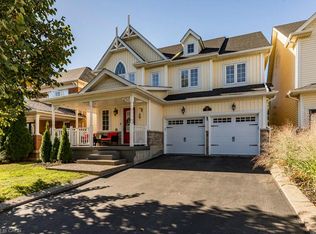
- C$1,155,0004 bd4 ba2.4k sqft15 Buttercup Cres, Hamilton, ON L8B0X9Sold
- C$990,0003 bd3 ba2k sqft35 Fiddlehead Cres, Hamilton, ON L8B0X8Sold
- C$1,100,0003 bd4 ba1.7k sqft100 Celano Dr, Hamilton, ON L8B1V2Sold
- C$1,040,0004 bd4 ba1.7k sqft59 Fiddlehead Cres, Hamilton, ON L8B0Y1Sold
- C$3,2003 bd3 ba-- sqft39 Golden Iris Cres, Hamilton, ON L8B0R6For Rent
Similar homes
- C$999,9006 bd4 ba-- sqft40 Stillwater Cres, Hamilton, ON L8B 1V6For Sale
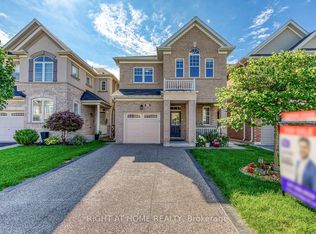 MLS ID #X13685718, RIGHT AT HOME REALTY INC.. TRREB
 - C$1,095,0004 bd2 ba-- sqft32 Milverton Close, Hamilton, ON L8B 0A9For Sale
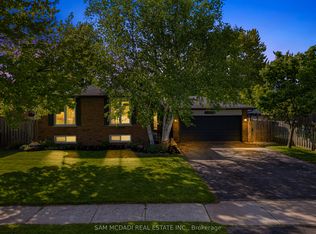 MLS ID #X13686750, SAM MCDADI REAL ESTATE INC.. TRREB
 - C$1,090,0004 bd4 ba-- sqft86 Stillwater Cres, Hamilton, ON L8B 1V6For Sale
 MLS ID #X13663388, REALTY EXECUTIVES PLUS LTD. TRREB
 - C$939,0004 bd2 ba1.1k sqft75 Flamboro St, Hamilton, ON L0R 2H0For Sale
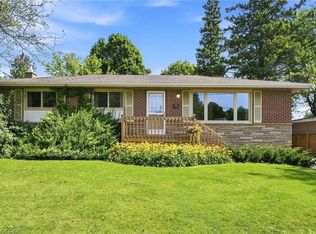 MLS ID #40856670, Drew Woolcott, Broker, RE/MAX Escarpment Realty Inc.. ITSO
 - C$939,9003 bd3 ba1.8k sqft40 Sunnycroft Ct, Hamilton, ON L8B 0L3For SaleMLS ID #40856290, Kellen Miseferi, Salesperson, RE/MAX Escarpment Realty Inc.. ITSO
- C$1,339,0005 bd4 ba-- sqft28 Celano Dr, Hamilton, ON L8B 1V3For SaleMLS ID #X13677798, CITYSCAPE REAL ESTATE LTD.. TRREB
- C$1,064,8883 bd3 ba-- sqft44 Stillwater Cres, Hamilton, ON L8B 1V6For SaleMLS ID #X13417580, RE/MAX ESCARPMENT REALTY INC.. TRREB
- C$1,064,8883 bd3 ba1.9k sqft44 Stillwater Cres, Waterdown, ON L0R 2H8For SaleMLS ID #40837880, Ashley Mccaskie, Salesperson, RE/MAX Escarpment Realty Inc.. ITSO
- C$1,199,9004 bd4 ba2.6k sqft145 Stillwater Cres, Hamilton, ON L8B 1V5For SaleMLS ID #40854306, Matt Maguire, Salesperson, Royal LePage Burloak Real Estate Services. ITSO
- C$998,0004 bd3 ba-- sqft11 Trailbank Gdns, Hamilton, ON L8B 1Z3For SaleMLS ID #X12928974, RE/MAX REAL ESTATE CENTRE INC.. TRREB
- C$1,349,9004 bd4 ba-- sqft19 Kenesky Dr, Hamilton, ON L8B 1Y2For SaleMLS ID #X13693426, HOMELIFE/MIRACLE REALTY LTD. TRREB
- C$929,9003 bd1 ba1k sqft44 McDonald Ct, Hamilton, ON L9H 7C4For SaleMLS ID #40852329, Drew Woolcott, Broker, RE/MAX Escarpment Realty Inc.. ITSO
- C$850,0003 bd3 ba-- sqft377 Skinner Rd, Hamilton, ON L8B 1W5For SaleMLS ID #X13106602, SOLDBIG REALTY INC.. TRREB
- C$1,025,0004 bd4 ba-- sqft37 Great Falls Blvd, Hamilton, ON L8B 1X8For SaleMLS ID #X13411398, RE/MAX ESCARPMENT REALTY INC.. TRREB
- C$849,9003 bd3 ba1.8k sqft22 Spring Creek Dr #33, Waterdown, ON L8B 1V7New ConstructionMLS ID #40847301, Sukh Kaur, Salesperson, RE/MAX Real Estate Centre Inc.. ITSO
- C$1,275,0003 bd2 ba-- sqft585 Dundas St E, Hamilton, ON L8B 0G7For SaleMLS ID #X13473008, Century 21 Miller Real Estate Ltd.. TRREB
- C$1,099,9993 bd2 ba-- sqft47 Mill St N, Hamilton, ON L0R 0E6For SaleMLS ID #X13061142, REVEL REALTY INC.. TRREB
- C$849,9003 bd3 ba-- sqft22 Spring Creek Dr #33, Hamilton, ON L8B 1V7For SaleMLS ID #X13553070, RE/MAX REAL ESTATE CENTRE INC.. TRREB
- C$949,9004 bd2 ba2.1k sqft358 Dundas St E, Hamilton, ON L8B 0A9For SaleMLS ID #40830147, Jake Roberts, Salesperson, Royal LePage State Realty Inc.. ITSO
- C$949,9003 bd3 ba1.3k sqft2361 Duncaster Dr, Burlington, ON L7P 3V9For SaleMLS ID #40855963, Xia Bing Zhang, Broker of Record, 1st Sunshine Realty Inc.. ITSO
