Welcome to 145 Stillwater Crescent, a spacious family home tucked away on a quiet street in one of Waterdown’s most sought after family friendly neighbourhoods. Built by Mattamy Homes in 2017, this 4 bedroom, 3+1 bathroom home offers over 2,600 sq ft designed for modern family living. The bright open concept main floor features hardwood floors, updated light fixtures, a spacious living room with gas fireplace, separate dining area & a versatile main floor den ideal for a home office, playroom or study space. The chef inspired kitchen is the heart of the home with a large island, stainless steel appliances & exceptional cupboard space for busy family life & entertaining alike. Upstairs, the spacious layout features 4 large bedrooms, all with walk in closets, along with convenient second floor laundry. The oversized primary retreat includes 2 walk in closets & a private 4 piece ensuite with soaker tub & glass walk in shower. A Jack & Jill bathroom plus an additional 4 piece bath provide exceptional functionality for growing families. Outside, enjoy a fully fenced backyard perfect for kids, pets & summer gatherings. Complete with a double car garage & double wide driveway, this home is ideally located minutes to scenic trails, parks, top rated Waterdown schools, shopping, restaurants, Aldershot GO, Burlington amenities & quick access to HWY 403 & 407 for commuters.
For sale
C$1,219,900
145 Stillwater Cres, Hamilton, ON L8B 1V5
4beds
2,629sqft
Single Family Residence, Residential
Built in 2017
3,232 Square Feet Lot
$-- Zestimate®
C$464/sqft
C$-- HOA
What's special
Quiet streetHardwood floorsUpdated light fixturesSeparate dining areaChef inspired kitchenLarge islandStainless steel appliances
- 59 days |
- 15 |
- 1 |
Zillow last checked:
Listing updated:
Listed by:
Matt Maguire, Salesperson,
Royal LePage Burloak Real Estate Services,
Linda Maguire, Broker,
Royal LePage Burloak Real Estate Services
Source: ITSO,MLS®#: 40832952Originating MLS®#: Cornerstone Association of REALTORS®
Facts & features
Interior
Bedrooms & bathrooms
- Bedrooms: 4
- Bathrooms: 4
- Full bathrooms: 3
- 1/2 bathrooms: 1
- Main level bathrooms: 1
Other
- Features: Ensuite
- Level: Second
Bedroom
- Level: Second
Bedroom
- Level: Second
Bedroom
- Level: Second
Bathroom
- Features: 2-Piece
- Level: Main
Bathroom
- Features: 4-Piece
- Level: Second
Bathroom
- Features: 4-Piece
- Level: Second
Other
- Features: 4-Piece
- Level: Second
Den
- Level: Main
Dining room
- Level: Main
Family room
- Features: Fireplace
- Level: Main
Kitchen
- Level: Main
Storage
- Level: Basement
Heating
- Forced Air, Natural Gas
Cooling
- Central Air
Appliances
- Included: Built-in Microwave, Dishwasher, Dryer, Refrigerator, Washer
- Laundry: Upper Level
Features
- High Speed Internet, Auto Garage Door Remote(s)
- Windows: Window Coverings
- Basement: Full,Unfinished
- Number of fireplaces: 1
- Fireplace features: Living Room, Gas
Interior area
- Total structure area: 2,629
- Total interior livable area: 2,629 sqft
- Finished area above ground: 2,629
Video & virtual tour
Property
Parking
- Total spaces: 4
- Parking features: Attached Garage, Private Drive Double Wide
- Attached garage spaces: 2
- Uncovered spaces: 2
Features
- Stories: 2
- Patio & porch: Deck
- Has view: Yes
- View description: Garden
- Frontage type: South
- Frontage length: 36.09
Lot
- Size: 3,232 Square Feet
- Dimensions: 36.09 x 89.57
- Features: Urban, Rectangular, Park, Public Transit, Shopping Nearby, Trails
- Topography: Level
Details
- Parcel number: 175031063
- Zoning: R1-69
Construction
Type & style
- Home type: SingleFamily
- Property subtype: Single Family Residence, Residential
Materials
- Stone, Stucco
- Foundation: Poured Concrete
- Roof: Asphalt Shing
Condition
- 6-15 Years
- New construction: No
- Year built: 2017
Utilities & green energy
- Sewer: Sewer (Municipal)
- Water: Municipal
- Utilities for property: Cable Available, Electricity Connected, Garbage/Sanitary Collection, Natural Gas Connected, Recycling Pickup, Street Lights
Community & HOA
Location
- Region: Hamilton
Financial & listing details
- Price per square foot: C$464/sqft
- Annual tax amount: C$8,307
- Date on market: 5/26/2026
- Inclusions: Built-in Microwave, Dishwasher, Dryer, Refrigerator, Washer, Window Coverings, All Electrical Light Fixtures, Gas Stove Top, Built-In Oven
- Electric utility on property: Yes
Matt Maguire, Salesperson
Matt Maguire, Salesperson
(905) 979-4956
By pressing Contact Agent, you agree that the real estate professional identified above may call/text you about your search, which may involve use of automated means and pre-recorded/artificial voices. You don't need to consent as a condition of buying any property, goods, or services. Message/data rates may apply. You also agree to our Terms of Use. Zillow does not endorse any real estate professionals. We may share information about your recent and future site activity with your agent to help them understand what you're looking for in a home.
Price history
| Date | Event | Price |
|---|---|---|
| 7/10/2026 | Price change | C$1,219,900-2.4%C$464/sqft |
Source:  TRREB #X13173966 Report a problem TRREB #X13173966 Report a problem | ||
| 6/8/2026 | Price change | C$1,249,900-3.8%C$475/sqft |
Source: ITSO #40832952 Report a problem | ||
| 5/26/2026 | Listed for sale | C$1,299,900C$494/sqft |
Source: TRREB #X13173966 Report a problem | ||
Public tax history
Tax history is unavailable.
Climate risks
Neighborhood: L8B
Nearby schools
GreatSchools rating
No schools nearby
We couldn't find any schools near this home.
Schools provided by the listing agent
- Elementary: Mary Hopkins/Flamborough/St Thomas The Apostle
- High: Waterdown District/St. Mary's
Source: ITSO. This data may not be complete. We recommend contacting the local school district to confirm school assignments for this home.
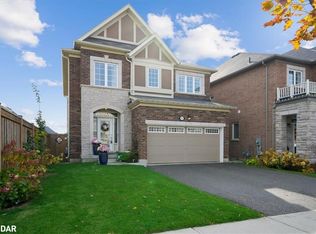
- C$1,150,0003 bd3 ba1.9k sqft137 Stillwater Cres, Hamilton, ON L8B1V6Sold
- C$--4 bd3 ba2.2k sqft59 Stillwater Cres #1, Hamilton, ON L8B1V6Off Market
- C$---- bd-- ba-- sqft130 Stillwater Cres, Hamilton, ON L8B1V6Off Market
- C$849,9003 bd3 ba1.8k sqft22 Spring Creek Dr #33, Waterdown, ON L8B1V7New Construction

- C$1,099,0003 bd3 ba1.9k sqft44 Stillwater Cres, Waterdown, ON L0R2H8For Sale
- C$1,149,9004 bd4 ba-- sqft86 Stillwater Cres, Hamilton, ON L8B1V6For Sale
- C$1,099,0003 bd3 ba-- sqft44 Stillwater Cres, Hamilton, ON L8B1V6For Sale
- C$--4 bd3 ba-- sqft52 Forest Ridge Ave, Hamilton, ON L8B1V5Off Market
Similar homes
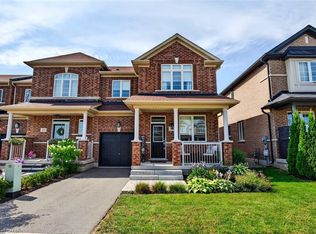
- C$1,199,9005 bd4 ba2.3k sqft225 Skinner Rd, Hamilton, ON L8B 1X2For Sale
 MLS ID #40842858, Drew Woolcott, Broker, RE/MAX Escarpment Realty Inc.. ITSO
 - C$959,9003 bd3 ba1.6k sqft24 Braeheid Ave, Hamilton, ON L8B 0C5For Sale
 MLS ID #40850232, Frank Casini, Salesperson, RE/MAX Escarpment Realty Inc.. ITSO
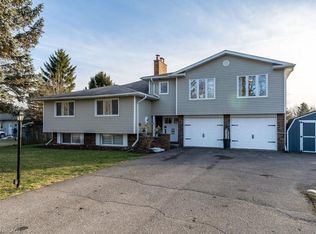
 - C$1,179,9006 bd3 ba2.2k sqft9793 Dickenson Rd W, Hamilton, ON L0R 1W0For Sale
 MLS ID #40849863, Tina D. Roberts, Salesperson, RE/MAX Escarpment Realty Inc.. ITSO
 - C$1,419,0004 bd4 ba1.9k sqft17 Fenwick Pl, Waterdown, ON L0RFor Sale
 MLS ID #40830994, Lisa Ann Weber, Salesperson, CENTURY 21 MILLER DAVIES REAL ESTATE LTD.. ITSO
 - C$1,049,0004 bd3 ba1.3k sqft18 Garden Ave, Hamilton, ON L9G 2J5For SaleMLS ID #40850896, Brock Weinberger, Salesperson, CASORA REALTY INC.. ITSO
- C$1,200,0005 bd4 ba2.4k sqft108 State Highway 52, Hamilton, ON L0R 1T0For SaleMLS ID #40848834, Drew Woolcott, Broker, RE/MAX Escarpment Realty Inc.. ITSO
- C$1,049,0004 bd4 ba1.7k sqft76 Ruhl Dr S, Milton, ON L9T 8S4For SaleMLS ID #40850972, Jennifer Krane, Salesperson, eXp Realty. ITSO
- C$849,9003 bd3 ba1.8k sqft22 Spring Creek Dr #33, Waterdown, ON L8B 1V7New ConstructionMLS ID #40847301, Sukh Kaur, Salesperson, RE/MAX Real Estate Centre Inc.. ITSO
- C$1,549,0004 bd4 ba2.4k sqft5 Volterra Ct, Hamilton, ON L8B 0K7For SaleMLS ID #40837251, Vickie Cooper, Salesperson, RE/MAX Escarpment Realty Inc.. ITSO
- C$1,060,0003 bd3 ba2k sqft500 Sandcherry Dr, Burlington, ON L7T 4L4For SaleMLS ID #40846481, Grant Marshall, Salesperson, Real Broker Ontario Ltd.. ITSO
- C$1,199,0005 bd3 ba1.5k sqft758 Francis Rd, Burlington, ON L7T 4A3For SaleMLS ID #40833757, Jackie Noble, Salesperson, Royal LePage Burloak Real Estate Services. ITSO
- C$1,089,0005 bd4 ba2.1k sqft78 Waterberry Trl, Hamilton, ON L9C 0B2For SaleMLS ID #40846054, Rob Golfi, Salesperson, RE/MAX Escarpment Golfi Realty Inc.. ITSO
- C$1,099,0005 bd4 ba2.5k sqft21 House Ln, Hamilton, ON L9K 0G1For SaleMLS ID #40847658, Guy Frank D'alesio, Salesperson, RE/MAX Escarpment Realty Inc.. ITSO
- C$1,199,9006 bd5 ba2.6k sqft85 Showcase Dr, Hamilton, ON L0R 1P0For SaleMLS ID #40835049, Deborah Dimascio, Salesperson, RE/MAX Escarpment Realty Inc.. ITSO
- C$1,369,9004 bd4 ba2k sqft4176 Saunders Cres, Burlington, ON L7M 0B3For SaleMLS ID #40833218, Clinton Howell, Broker, RE/MAX Escarpment Realty Inc.. ITSO
- C$999,9994 bd3 ba2.5k sqft773 Lawrence Rd, Hamilton, ON L8K 1Z7For SaleMLS ID #40849873, Lewis Weinerman, Broker of Record, Platinum Lion Realty Inc.. ITSO
- C$1,079,0004 bd4 ba2.3k sqft5 Narbonne Cres, Stoney Creek, ON L8J 0J8New ConstructionMLS ID #40845317, Joseph Sola, Salesperson, RE/MAX Escarpment Realty Inc.. ITSO
- C$1,629,0005 bd3 ba2.8k sqft5444 Sundial Rd, Burlington, ON L7L 7N1For SaleMLS ID #40849459, Ryan Urban, Broker, Keller Williams Edge Realty. ITSO
- C$1,399,0003 bd3 ba2.2k sqft2084 William Oconnell Blvd, Burlington, ON L7M 3V1For SaleMLS ID #40849235, Emily Jones, Salesperson, Keller Williams Edge Realty. ITSO
- C$1,049,9994 bd3 ba2.6k sqft1334 Upper Paradise Rd, Hamilton, ON L9B 0C3For SaleMLS ID #40836161, Brittney Kooy, Salesperson, RE/MAX Hallmark Realty Ltd. ITSO
