Offering 18 Garden: a stunning and modern 3+1 bed, 3 bath home, sitting on a sweeping and private double-sized 84 x 150 lot. Stepping inside this newly remodeled home, you are greeted with a bright, open, and functional setting. The contained front foyer blocks line-of-sight to the living spaces, so you are not "right into the living room" when you walk in the front door. Proceeding into the open-concept heart of the home, you have the spacious living room (with fireplace), the connected but distinct dining room space, and the show-stopper: the handsomely remodeled kitchen, complete with an 8-foot island that is sure to be the centerpiece of many memories made with family and friends. From the newly painted walls to the beautiful and durable LVP flooring, to the tastefully appointed 2-tone kitchen cabinets, warm colour compliments ample natural light to create a comfortable and welcoming environment. Exhibiting the same quality materials and inviting palette, we have the primary bathroom and 5-piece master ensuite, as well as the 3 bedrooms. In the basement, we have a grand rec room, the 4th bedroom, and 3rd full bathroom. Out back (accessible from the rear stairs or dining room sliding doors), is a sweeping and private tree-lined rear yard that has it all: inground pool (with 2023 liner and 2022 pump), concrete patio, deck, ample grassed space, and even a cozy and secluded second deck in the corner of the property. Out front, the clean landscaping and grand front porch give a first impression of quality and care, and the double drive (fits 6 cars) and attached garage offer utility. As appealing as the property itself is the peaceful neighbourhood, situated on a quiet interior street, but with immediate access to the 403, and with all amenities nearby along nearby Wilson St and Meadowlands centers. See the 3D virtual tour for a closer look at the home, and of course, book a private viewing to see all this property has to offer for yourself.
For sale
C$1,099,000
18 Garden Ave, Hamilton, ON L9G 2J5
4beds
1,368sqft
Single Family Residence, Residential
Built in ----
0.29 Acres Lot
$-- Zestimate®
C$803/sqft
C$-- HOA
What's special
- 40 days |
- 17 |
- 0 |
Zillow last checked:
Listing updated:
Listed by:
Brock Weinberger, Salesperson,
CASORA REALTY INC.
Source: ITSO,MLS®#: 40838956Originating MLS®#: Cornerstone Association of REALTORS®
Facts & features
Interior
Bedrooms & bathrooms
- Bedrooms: 4
- Bathrooms: 3
- Full bathrooms: 3
- Main level bathrooms: 2
- Main level bedrooms: 3
Other
- Level: Main
Bedroom
- Level: Main
Bedroom
- Level: Main
Bedroom
- Level: Basement
Bathroom
- Features: 4-Piece
- Level: Main
Bathroom
- Features: 4-Piece
- Level: Basement
Other
- Features: 5+ Piece
- Level: Main
Dining room
- Features: Walkout to Balcony/Deck
- Level: Main
Eat in kitchen
- Level: Main
Laundry
- Level: Basement
Living room
- Level: Main
Recreation room
- Level: Basement
Heating
- Forced Air, Natural Gas
Cooling
- Central Air
Appliances
- Included: Water Heater Owned, Dishwasher, Dryer, Microwave, Refrigerator, Stove, Washer
- Laundry: In Basement
Features
- Water Meter, Work Bench
- Basement: Walk-Up Access,Full,Finished
- Has fireplace: Yes
- Fireplace features: Gas
Interior area
- Total structure area: 2,134
- Total interior livable area: 1,368 sqft
- Finished area above ground: 1,368
- Finished area below ground: 766
Property
Parking
- Total spaces: 7
- Parking features: Attached Garage, Private Drive Double Wide
- Attached garage spaces: 1
- Uncovered spaces: 6
Features
- Stories: 1
- Patio & porch: Deck
- Exterior features: Landscaped
- Has private pool: Yes
- Pool features: In Ground
- Frontage type: South
- Frontage length: 84.00
Lot
- Size: 0.29 Acres
- Dimensions: 84 x 150
- Features: Urban, None
Details
- Parcel number: 174140072
- Zoning: R2
Construction
Type & style
- Home type: SingleFamily
- Property subtype: Single Family Residence, Residential
Materials
- Brick
- Foundation: Block
- Roof: Asphalt Shing
Condition
- 51-99 Years
- New construction: No
Utilities & green energy
- Sewer: Sewer (Municipal)
- Water: Municipal
Community & HOA
Location
- Region: Hamilton
Financial & listing details
- Price per square foot: C$803/sqft
- Annual tax amount: C$6,412
- Date on market: 6/11/2026
- Inclusions: Dishwasher, Dryer, Microwave, Refrigerator, Stove, Washer
Brock Weinberger, Salesperson
Brock Weinberger, Salesperson
(905) 865-7260
By pressing Contact Agent, you agree that the real estate professional identified above may call/text you about your search, which may involve use of automated means and pre-recorded/artificial voices. You don't need to consent as a condition of buying any property, goods, or services. Message/data rates may apply. You also agree to our Terms of Use. Zillow does not endorse any real estate professionals. We may share information about your recent and future site activity with your agent to help them understand what you're looking for in a home.
Price history
| Date | Event | Price |
|---|---|---|
| 6/11/2026 | Listed for sale | C$1,099,000C$803/sqft |
Source: ITSO #40838956 Report a problem | ||
Public tax history
Tax history is unavailable.
Climate risks
Neighborhood: Gerner
Nearby schools
GreatSchools rating
No schools nearby
We couldn't find any schools near this home.
- C$---- bd-- ba-- sqft39 Garden Ave, Hamilton, ON L9G2J6Off Market
- C$859,0003 bd2 ba1.5k sqft511 Fiddlers Green Rd, Hamilton, ON L9G1X3For Sale

- C$1,035,0005 bd3 ba1.1k sqft46 Roselawn Ave, Hamilton, ON L9G2J2Sold
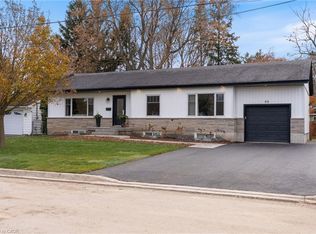
- C$---- bd-- ba-- sqft11 Liam Dr, Hamilton, ON L9G4Y1Off Market
- C$---- bd-- ba-- sqftLOT 21 Roselawn Ave, Hamilton, ON L9G0H9Off Market
- C$1,795,0004 bd5 ba3.3k sqft49 Roselawn Ave, Hamilton, ON L9G0H9For Sale
- C$--1 bd1 ba-- sqft24 Miller Dr #2A, Hamilton, ON L9G0H9Off Market
- C$--2 bd1 ba-- sqft24 Miller Dr #2, Hamilton, ON L9G0H9Off Market
Similar homes
- C$1,099,9004 bd2 ba1k sqft570 Westview Ave, Hamilton, ON L9G 1N9For Sale
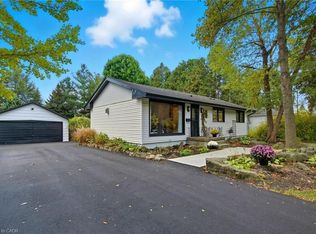 MLS ID #40812564, Rod Frank, Salesperson, RE/MAX Escarpment Frank Realty. ITSO
 - C$1,149,9003 bd2 ba1.2k sqft86 Cumming Ct, Ancaster, ON L9G 1V3For Sale
 MLS ID #40841919, Stefan Mario Scione, Broker, RE/MAX Escarpment Realty Inc.. ITSO
 - C$1,199,9994 bd3 ba1.6k sqft22 Rosebough St, Hamilton, ON L9H 5C5For Sale
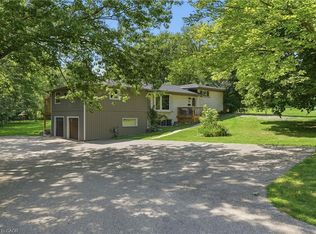 MLS ID #40848521, Drew Woolcott, Broker, RE/MAX Escarpment Realty Inc.. ITSO
 - C$1,049,9004 bd3 ba1.7k sqft32 Kopperfield Ln, Hamilton, ON L0R 1W0For Sale
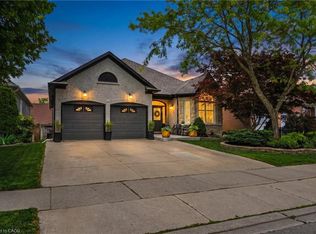 MLS ID #40842122, Justin Little, Salesperson, RE/MAX Escarpment Realty Inc.. ITSO
 - C$1,099,0003 bd2 ba1.5k sqft13 Tweedsmuir Ave, Dundas, ON L9H 4H6For SaleMLS ID #40832077, Mike Heddle, Broker, Royal LePage State Realty Inc.. ITSO
- C$949,9994 bd4 ba1.6k sqft2147 Governors Rd, Hamilton, ON L0R 1J0For SaleMLS ID #40844464, Wendy Wolfe, Salesperson, Century 21 Heritage Group Ltd.. ITSO
- C$949,9005 bd2 ba1.3k sqft6543 Chippewa Rd E, Hamilton, ON L0R 1W0For SaleMLS ID #40836914, Nate Dela Paz, Salesperson, REAL BROKER ONTARIO LTD BROKERAGE 1800R. ITSO
- C$1,099,9002 bd2 ba1.1k sqft1262 Hidden Valley Rd, Burlington, ON L7P 0T5For SaleMLS ID #40831291, Mark Kupina, Salesperson, Royal LePage State Realty Inc.. ITSO
- C$678,0003 bd2 ba1.4k sqft64 Foxborough Dr, Hamilton, ON L9G 4Y8For SaleMLS ID #40846766, Gordon Curtis, Salesperson, RIGHT AT HOME REALTY BROKERAGE. ITSO
- C$799,0004 bd2 ba1.3k sqft62 Spadara Dr, Hamilton, ON L9B 2K3For SaleMLS ID #40846016, Anil Verma, Salesperson, RE/MAX Escarpment Realty Inc.. ITSO
- C$899,9994 bd4 ba1.6k sqft1 Sandringham Ave, Hamilton, ON L9C 2H3For SaleMLS ID #40832725, Chuck Hogeterp, Salesperson, RE/MAX Escarpment Realty Inc.. ITSO
- C$989,8504 bd3 ba1.7k sqft55 Glenview Dr, Hamilton, ON L8G 2L5For SaleMLS ID #40840993, Chris Medcalf, Broker, RE/MAX Escarpment Realty Inc.. ITSO
- C$999,9003 bd2 ba931 sqft99 Byron Ave, Hamilton, ON L8J 2T2For SaleMLS ID #40836859, Guy Frank D'alesio, Salesperson, RE/MAX Escarpment Realty Inc.. ITSO
- C$1,060,0003 bd3 ba2k sqft500 Sandcherry Dr, Burlington, ON L7T 4L4For SaleMLS ID #40846481, Grant Marshall, Salesperson, Real Broker Ontario Ltd.. ITSO
- C$1,089,9004 bd2 ba1.2k sqft662 Montego Cres, Burlington, ON L7N 2Z1For SaleMLS ID #40836010, Nathan Ferro, Salesperson, Right at Home Realty. ITSO
- C$899,9003 bd2 ba1k sqft72 Mountain Park Ave, Hamilton, ON L9A 1A3For SaleMLS ID #40840816, Anil Verma, Salesperson, RE/MAX Escarpment Realty Inc.. ITSO
- C$1,289,9993 bd2 ba1.3k sqft18 Fireside Dr, Hamilton, ON L8N 2Z7For SaleMLS ID #40844429, Eric Lapierre, Salesperson, RE/MAX Escarpment Realty Inc.. ITSO
- C$759,9005 bd2 ba1.2k sqft930 W 5th St, Hamilton, ON L9C 3R7For SaleMLS ID #40839364, Joseph Capostagno, Salesperson, RE/MAX Escarpment Realty Inc.. ITSO
- C$1,275,0006 bd3 ba1.2k sqft251 King St E, Hamilton, ON L8G 1L9For SaleMLS ID #40818828, E. Martin Mazza, Salesperson, Royal LePage State Realty Inc.. ITSO
- C$1,299,0004 bd2 ba1k sqft715 Drury Ln, Burlington, ON L7R 2X9For SaleMLS ID #40847670, Rachel Morgan, Broker, RE/MAX Escarpment Realty Inc.. ITSO
