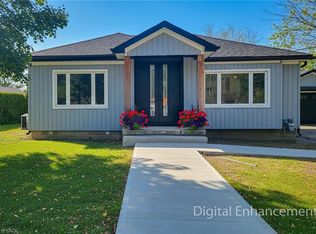
Rare Investment & Development Opportunity! This legal, turnkey triplex sits on a massive 79ft x 224ft lot in prime Stoney Creek. Offering incredible versatility, this property features three fully self-contained, permitted units—ideal for a pure investor, land-banker, or owner-occupant seeking a massive mortgage helper. Main Bungalow: Features a spacious 4-bed, 2-bath upper level and a newly renovated 2-bed lower-level apartment with a private entrance and modern finishes. Coach House: A detached, fully renovated 2-bedroom residence with its own separate address, parking, and yard/patio for ultimate privacy. Located in the heart of Stoney Creek with easy access to shopping, schools, buses, and the QEW. Live in one unit and let the rent fund the investment. All units are legal and permitted. A must-see!
For sale
C$1,275,000
251 King St E, Hamilton, ON L8G 1L9
6beds
1,200sqft
Single Family Residence, Residential
Built in 1960
0.4 Acres Lot
$-- Zestimate®
C$1,063/sqft
C$-- HOA
What's special
Private entranceModern finishes
- 104 days |
- 11 |
- 1 |
Zillow last checked:
Listing updated:
Listed by:
E. Martin Mazza, Salesperson,
Royal LePage State Realty Inc.
Source: ITSO,MLS®#: 40818828Originating MLS®#: Cornerstone Association of REALTORS®
Facts & features
Interior
Bedrooms & bathrooms
- Bedrooms: 6
- Bathrooms: 3
- Full bathrooms: 3
- Main level bathrooms: 2
- Main level bedrooms: 4
Other
- Level: Main
Bedroom
- Level: Main
Bedroom
- Level: Main
Bedroom
- Level: Basement
Bedroom
- Level: Basement
Bedroom
- Level: Main
Bathroom
- Features: 4-Piece
- Level: Main
Bathroom
- Features: 3-Piece
- Level: Basement
Bathroom
- Features: 3-Piece
- Level: Main
Den
- Level: Basement
Dining room
- Level: Main
Kitchen
- Level: Main
Kitchen
- Level: Basement
Laundry
- Level: Main
Laundry
- Level: Basement
Living room
- Level: Main
Other
- Level: Basement
Heating
- Forced Air, Natural Gas
Cooling
- Central Air
Appliances
- Laundry: In-Suite
Features
- In-Law Floorplan, Separate Heating Controls, Separate Hydro Meters, Other
- Basement: Separate Entrance,Full,Finished
- Has fireplace: No
Interior area
- Total structure area: 2,400
- Total interior livable area: 1,200 sqft
- Finished area above ground: 1,200
- Finished area below ground: 1,200
Property
Parking
- Total spaces: 15
- Parking features: Asphalt, Private Drive Single Wide
- Uncovered spaces: 15
Features
- Stories: 1
- Exterior features: Other
- Fencing: Partial
- Frontage type: North
- Frontage length: 78.76
Lot
- Size: 0.4 Acres
- Dimensions: 78.76 x 223.89
- Features: Urban, Irregular Lot, City Lot, Highway Access, Library, Major Highway, Park, Playground Nearby, Public Transit, Quiet Area, School Bus Route, Schools
Details
- Parcel number: 173230133
- Zoning: R1
Construction
Type & style
- Home type: SingleFamily
- Architectural style: Bungalow
- Property subtype: Single Family Residence, Residential
Materials
- Aluminum Siding, Stucco
- Foundation: Concrete Block, Poured Concrete
- Roof: Asphalt Shing
Condition
- 51-99 Years
- New construction: No
- Year built: 1960
Utilities & green energy
- Sewer: Sewer (Municipal)
- Water: Municipal
Community & HOA
Location
- Region: Hamilton
Financial & listing details
- Price per square foot: C$1,063/sqft
- Annual tax amount: C$8,320
- Date on market: 4/9/2026
- Inclusions: Other, 3 Fridges, 3 Stoves, 3 Washers, 3 Dryers, 2 Dishwashers, Elf's
- Exclusions: Tenants Belongings
E. Martin Mazza, Salesperson
E. Martin Mazza, Salesperson
(905) 662-1407
By pressing Contact Agent, you agree that the real estate professional identified above may call/text you about your search, which may involve use of automated means and pre-recorded/artificial voices. You don't need to consent as a condition of buying any property, goods, or services. Message/data rates may apply. You also agree to our Terms of Use. Zillow does not endorse any real estate professionals. We may share information about your recent and future site activity with your agent to help them understand what you're looking for in a home.
Price history
| Date | Event | Price |
|---|---|---|
| 4/9/2026 | Listed for sale | C$1,275,000-25%C$1,063/sqft |
Source:  TRREB #X12976356 Report a problem TRREB #X12976356 Report a problem | ||
| 7/20/2024 | Listing removed | -- |
Source:  Cornerstone Association of REALTORS® - Hamilton-Burlington #H4192577 Report a problem Cornerstone Association of REALTORS® - Hamilton-Burlington #H4192577 Report a problem | ||
| 5/1/2024 | Listed for sale | C$1,699,000C$1,416/sqft |
Source: Cornerstone Association of REALTORS® - Hamilton-Burlington #H4192577 Report a problem | ||
| 7/25/2022 | Listing removed | -- |
Source: Zillow Rental Network_1 Report a problem | ||
| 7/14/2022 | Price change | C$2,500-28.6%C$2/sqft |
Source: Zillow Rental Network_1 #H4141247 Report a problem | ||
| 6/13/2022 | Listed for rent | C$3,500C$3/sqft |
Source: Zillow Rental Network_1 #H4138268 Report a problem | ||
Public tax history
Tax history is unavailable.
Climate risks
Neighborhood: Corman
Nearby schools
GreatSchools rating
No schools nearby
We couldn't find any schools near this home.
Schools provided by the listing agent
- Elementary: St. Francis Xavier / Collegiate Ave
- High: St. John Henry Newman / Orchard Park
Source: ITSO. This data may not be complete. We recommend contacting the local school district to confirm school assignments for this home.
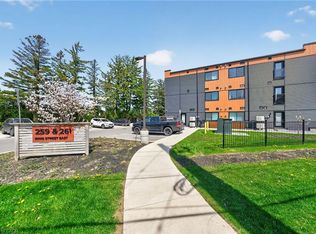
- C$359,9002 bd1 ba827 sqft259 King St E #B, Stoney Creek, ON L8G1J7For Sale
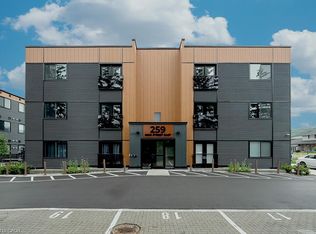
- C$394,9002 bd1 ba830 sqft259 King St E #3A, Stoney Creek, ON L8G1J7For Sale
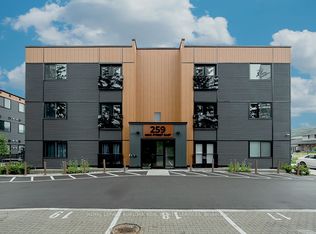
- C$1,8502 bd1 ba-- sqft259 King St E #C, Hamilton, ON L8G1L9For Rent
- C$---- bd-- ba-- sqft18 Rose Cres, Hamilton, ON L8G3W7Off Market
- C$399,0002 bd1 ba830 sqft259 King St E #1C, Stoney Creek, ON L8G1K1For Sale
- C$849,9004 bd2 ba2.2k sqft56 Teak St, Hamilton, ON L8G4W5Pending
- C$--3 bd1 ba-- sqft92 Corman Ave, Hamilton, ON L8G3W2Off Market
- C$949,9996 bd3 ba1.2k sqft113 Green Rd, Hamilton, ON L8G3W9For Sale
Similar homes

- C$849,9006 bd3 ba1.2k sqft243 Federal St, Hamilton, ON L8E 1P6For Sale
 MLS ID #40809890, Surat S. Multani, Salesperson, RE/MAX Escarpment Realty Inc.. ITSO
 - C$649,0004 bd2 ba1.3k sqft55 Eastbury Dr, Hamilton, ON L8E 2V8For Sale
 MLS ID #40849577, Kyrsten Feere, Salesperson, Royal LePage Real Estate Associates. ITSO
 - C$745,0005 bd2 ba1.2k sqft226 Bel Air Ave, Hamilton, ON L8E 5K2For Sale
 MLS ID #40849117, Tetyana Kmets, Salesperson, RIGHT AT HOME REALTY BROKERAGE. ITSO
 - C$1,100,0005 bd2 ba1.2k sqft355 Ridge Rd W, Grimsby, ON L3M 4E7For Sale
 MLS ID #40847359, Tashi Baburi, Salesperson, HOMELIFE MIRACLE REALTY LTD. ITSO
 - C$899,0006 bd2 ba1k sqft27 Blenheim Dr, Hamilton, ON L8E 1W1For SaleMLS ID #40797049, Dave Dulmage, Salesperson, Heritage Realty. ITSO
- C$899,9004 bd2 ba1.3k sqft100 Green Mountain Rd E, Hamilton, ON L8J 2W4For SaleMLS ID #40841418, Burim Hashani, Salesperson, Right at Home Realty. ITSO
- C$849,9005 bd2 ba1.2k sqft11 Lynwood Dr, Hamilton, ON L8E 3E7For SaleMLS ID #40838732, Heather Hallford, Salesperson, RE/MAX Escarpment Realty Inc.. ITSO
- C$1,299,0004 bd2 ba1k sqft715 Drury Ln, Burlington, ON L7R 2X9For SaleMLS ID #40847670, Rachel Morgan, Broker, RE/MAX Escarpment Realty Inc.. ITSO
- C$1,099,9997 bd3 ba1.3k sqft929 Upper Ottawa St, Hamilton, ON L8T 3V6For SaleMLS ID #40807942, Tobias Richard Smulders, Broker, RE/MAX Escarpment Realty Inc.. ITSO
- C$1,349,9005 bd2 ba1.3k sqft81 Thomson Dr, Hamilton, ON L8B 0G5For SaleMLS ID #40834975, Drew Woolcott, Broker, RE/MAX Escarpment Realty Inc.. ITSO
- C$659,0003 bd1 ba1.2k sqft76 Margaret Ave, Hamilton, ON L8G 3G5For SaleMLS ID #40849205, Natalie Thomas-Morgan, Salesperson, RE/MAX Escarpment Realty Inc.. ITSO
- C$699,9004 bd2 ba1.2k sqft72 Eastbury Dr, Hamilton, ON L8E 2V5For SaleMLS ID #40834704, Nick Czarnogorski, Salesperson, Sutton Group Summit Realty Inc.. ITSO
- C$829,0006 bd4 ba1.7k sqft11 Drakes Dr, Hamilton, ON L8E 4G4For SaleMLS ID #40843652, Santina Sardo, Salesperson, RE/MAX Escarpment Realty Inc.. ITSO
- C$824,9004 bd2 ba1.5k sqft293 Regional Rd #20, Stoney Creek, ON L8J 3H4For SaleMLS ID #40844011, Kristin Lamarre, Salesperson, RE/MAX Escarpment Realty Inc.. ITSO
- C$1,189,0006 bd3 ba1.2k sqft28 Rousseaux St, Hamilton, ON L9G 2W5For SaleMLS ID #40835755, Lydia De Santis, Salesperson, Keller Williams Edge Realty. ITSO
- C$849,0004 bd2 ba1.2k sqft116 Highridge Ave, Hamilton, ON L8E 3Y9For SaleMLS ID #40838768, Ramsin Kamo, Salesperson, Coldwell Banker Community Professionals. ITSO
- C$999,9003 bd4 ba1.7k sqft3248 Golf Club Rd, Hamilton, ON L0R 1P0For SaleMLS ID #40839553, J. Michael Ricottone, Broker of Record, SELLECT J. Michael Real Estate Ltd.. ITSO
- C$799,0006 bd3 ba1k sqft6540 20th Rd E, Hamilton, ON L0R 1P0For SaleMLS ID #40840870, Jaskarn Jk Sahota, Salesperson, ROYAL STAR REALTY BRAMPTON. ITSO
- C$799,9004 bd3 ba1.4k sqft69 Nash Rd S, Hamilton, ON L8K 4J8For SaleMLS ID #40834293, Alex Hill, Salesperson, RE/MAX Escarpment Realty Inc.. ITSO
- C$795,0007 bd3 ba1.1k sqft297 Mohawk Rd W, Hamilton, ON L9C 1W2For SaleMLS ID #40848071, Rob Golfi, Salesperson, RE/MAX Escarpment Golfi Realty Inc.. ITSO
