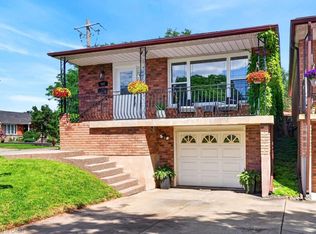
There's a reason buyers drive up Margaret Avenue and slow down. This home is located at the base of the Stoney Creek Plateau — one of Hamilton's most sought-after pockets, tucked just below the Niagara Escarpment where the views are long, the streets are quiet, and the lots are generous. 76 Margaret is a classic 3-bedroom bungalow that delivers exactly what's becoming hard to find: single-level living, a large private lot, and a neighbourhood with genuine roots. Whether you're a downsizer, a young family wanting space to grow, or a buyer who knows that land on the Plateau holds its value — this home and lot checks the box. Spend your mornings on the Escarpment trails, your weekends at the Devil's Punchbowl or Confederation Park along Lake Ontario, and your evenings on a yard that's actually worth having. Quick access to the QEW keeps Hamilton, Burlington, and the Niagara region well within reach. Homes like this — bungalows, big lots, Plateau address — are rare. Don't wait.
For sale
C$659,000
76 Margaret Ave, Hamilton, ON L8G 3G5
3beds
1,205sqft
Single Family Residence, Residential
Built in 1955
-- sqft lot
$-- Zestimate®
C$547/sqft
C$-- HOA
What's special
Single-level livingLarge private lot
- 54 days
- 12
- 0
Zillow last checked:
Listing updated:
Listed by:
Natalie Thomas-Morgan, Salesperson,
RE/MAX Escarpment Realty Inc.,
Vincent Guagliano, Broker,
RE/MAX Escarpment Realty Inc.
Source: ITSO,MLS®#: 40849205Originating MLS®#: Cornerstone Association of REALTORS®
Facts & features
Interior
Bedrooms & bathrooms
- Bedrooms: 3
- Bathrooms: 1
- Full bathrooms: 1
- Main level bathrooms: 1
- Main level bedrooms: 3
Other
- Features: Hardwood Floor
- Level: Main
Bedroom
- Features: Hardwood Floor
- Level: Main
Bedroom
- Features: Hardwood Floor
- Level: Main
Bathroom
- Features: 4-Piece, Tile Floors
- Level: Main
Basement
- Level: Basement
Basement
- Level: Basement
Other
- Level: Basement
Eat in kitchen
- Features: Hardwood Floor
- Level: Main
Living room
- Features: Tile Floors
- Level: Main
Heating
- Forced Air, Natural Gas
Cooling
- Central Air
Appliances
- Included: Refrigerator, Stove
- Laundry: Lower Level
Features
- None
- Basement: Full,Unfinished
- Has fireplace: No
Interior area
- Total structure area: 1,205
- Total interior livable area: 1,205 sqft
- Finished area above ground: 1,205
Video & virtual tour
Property
Parking
- Total spaces: 4
- Parking features: Front Yard Parking
- Uncovered spaces: 4
Features
- Stories: 1
- Frontage type: South
- Frontage length: 57.30
Lot
- Dimensions: 57.3 x
- Features: Urban, Highway Access, Library, Park, Place of Worship, Playground Nearby, Public Transit, Rec./Community Centre, School Bus Route, Schools, Shopping Nearby
Details
- Parcel number: 173370491
- Zoning: R2
Construction
Type & style
- Home type: SingleFamily
- Architectural style: Bungalow
- Property subtype: Single Family Residence, Residential
Materials
- Aluminum Siding, Brick
- Foundation: Block
- Roof: Asphalt Shing
Condition
- 51-99 Years
- New construction: No
- Year built: 1955
Utilities & green energy
- Sewer: Sewer (Municipal)
- Water: Municipal
Community & HOA
Location
- Region: Hamilton
Financial & listing details
- Price per square foot: C$547/sqft
- Annual tax amount: C$4,137
- Date on market: 7/17/2026
- Inclusions: Refrigerator, Stove
- Exclusions: Staging Items
Price history
| Date | Event | Price |
|---|---|---|
| 7/17/2026 | Listed for sale | C$659,000C$547/sqft |
Source:  TRREB #X13579350 Report a problem TRREB #X13579350 Report a problem | ||
Public tax history
Tax history is unavailable.
Climate risks
Neighborhood: Highway Valley
Nearby schools
GreatSchools rating
No schools nearby
We couldn't find any schools near this home.
Schools provided by the listing agent
- Elementary: South Meadow, Eastdale, St. Clare Of Assisi, St. Eugene
- High: Orchard Park, Sherwood, St. John Henry Newman, Cathedral
Source: ITSO. This data may not be complete. We recommend contacting the local school district to confirm school assignments for this home.
Similar homes
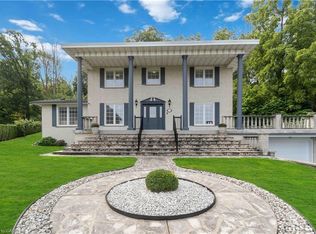
- C$649,9003 bd3 ba1.1k sqft239 Rosewood Rd, Hamilton, ON L8K 3J5For Sale
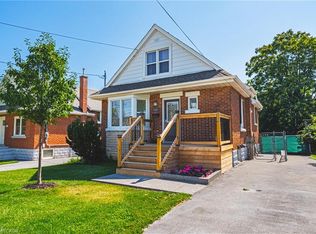 MLS ID #40861212, Justin Little, Salesperson, RE/MAX Escarpment Realty Inc.. ITSO
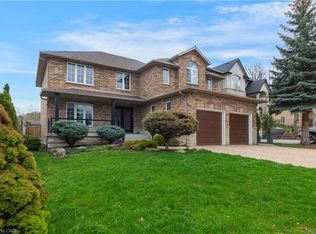
 - C$739,9004 bd2 ba1.2k sqft102 Birchlawn Dr, Stoney Creek, ON L8G 4B7For Sale
 MLS ID #40861372, E. Martin Mazza, Salesperson, Royal LePage State Realty Inc.. ITSO
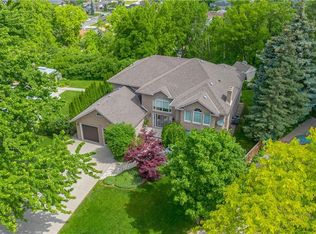
 - C$624,5003 bd2 ba843 sqft94 Clarendon Ave, Hamilton, ON L9A 3A3For Sale
 MLS ID #40860785, Kathryn Stenhouse, Salesperson, Realty World Legacy. ITSO
 - C$749,9004 bd2 ba1.4k sqft641 Limeridge Rd E, Hamilton, ON L8W 1A2For Sale
 MLS ID #40857265, Tobias Richard Smulders, Broker, RE/MAX Escarpment Realty Inc.. ITSO
