Charming Ancaster Bungalow on Expansive Lot with Luxury Upgrades! Welcome to 570 Westview — a beautifully reimagined bungalow nestled in the heart of Ancaster, set on a magnificent 88 x 173 ft lot. This home perfectly blends modern elegance with thoughtful functionality, offering both style and substance across every inch of its meticulously upgraded interior and exterior. Step inside to discover a warm, open-concept living space, beautifully enhanced with vaulted ceilings, a gas fireplace, and a seamless flow into the fully renovated kitchen. Designed for multigenerational living or added flexibility, the home also features a private in-law suite and two separate laundry areas for ultimate convenience. Entertain effortlessly with a chef-inspired kitchen upstairs and a secondary kitchen in the basement — both tastefully updated (the basement kitchen completed with cost-conscious efficiency). The home features a luxurious hot tub, set within a professionally landscaped backyard oasis complete with a paver walkway, concrete patio, and elegant gazebo. Among the home’s many standout features are premium European-imported windows and doors, including a spectacular nearly 12-ft “lift-and-slide” back door — offering effortless access to the backyard while flooding the interior with natural light. Most renovations were done between 2023-2025 & the septic bed and tank was replaced in 2007. Front door 2025. With easy highway access, this home is perfect for commuters and families alike. Every detail has been carefully considered to create a move-inready haven, blending craftsmanship, comfort, and modern flair
For sale
C$1,099,900
570 Westview Ave, Hamilton, ON L9G 1N9
4beds
1,079sqft
Single Family Residence, Residential
Built in 1956
0.35 Acres Lot
$-- Zestimate®
C$1,019/sqft
C$-- HOA
What's special
Beautifully reimagined bungalowWarm open-concept living spaceVaulted ceilingsGas fireplacePrivate in-law suiteTwo separate laundry areasChef-inspired kitchen upstairs
- 131 days |
- 4 |
- 2 |
Zillow last checked:
Listing updated:
Listed by:
Rod Frank, Salesperson,
RE/MAX Escarpment Frank Realty,
Samantha Frank, Salesperson,
RE/MAX Escarpment Frank Realty
Source: ITSO,MLS®#: 40812564Originating MLS®#: Cornerstone Association of REALTORS®
Facts & features
Interior
Bedrooms & bathrooms
- Bedrooms: 4
- Bathrooms: 2
- Full bathrooms: 2
- Main level bathrooms: 1
- Main level bedrooms: 2
Other
- Level: Main
Bedroom
- Level: Main
Bedroom
- Level: Basement
Bedroom
- Level: Basement
Bathroom
- Features: 5+ Piece
- Level: Main
Bathroom
- Features: 3-Piece
- Level: Basement
Dining room
- Level: Main
Kitchen
- Level: Main
Kitchen
- Level: Basement
Living room
- Level: Main
Recreation room
- Level: Basement
Utility room
- Level: Basement
Heating
- Forced Air, Natural Gas
Cooling
- Central Air
Appliances
- Included: Dishwasher, Dryer, Stove, Washer
- Laundry: In-Suite, Lower Level, Main Level
Features
- In-Law Floorplan
- Basement: Separate Entrance,Full,Finished
- Has fireplace: Yes
- Fireplace features: Family Room, Gas
Interior area
- Total structure area: 1,921
- Total interior livable area: 1,079 sqft
- Finished area above ground: 1,079
- Finished area below ground: 842
Property
Parking
- Total spaces: 8
- Parking features: Detached Garage, Private Drive Double Wide
- Garage spaces: 2
- Uncovered spaces: 6
Accessibility
- Accessibility features: Accessible Full Bath
Features
- Stories: 1
- Has spa: Yes
- Spa features: Hot Tub
- Frontage type: South
- Frontage length: 88.00
Lot
- Size: 0.35 Acres
- Dimensions: 88 x 173.59
- Features: Urban, Cul-De-Sac, Near Golf Course, Greenbelt, Library, Major Anchor, Major Highway, Park, Place of Worship, Playground Nearby, Quiet Area, Rec./Community Centre, Schools, Trails
- Topography: Flat
Details
- Parcel number: 174170033
- Zoning: ER
Construction
Type & style
- Home type: SingleFamily
- Architectural style: Bungalow
- Property subtype: Single Family Residence, Residential
Materials
- Vinyl Siding
- Foundation: Block
- Roof: Asphalt Shing
Condition
- 51-99 Years
- New construction: No
- Year built: 1956
Utilities & green energy
- Sewer: Septic Tank
- Water: Municipal
Community & HOA
Location
- Region: Hamilton
Financial & listing details
- Price per square foot: C$1,019/sqft
- Annual tax amount: C$5,480
- Date on market: 3/16/2026
- Inclusions: Dishwasher, Dryer, Hot Tub, Stove, Washer, Window Coverings, Light Fixtures, Basement Fridge, Basement Stove, Basement Dishwasher, Basement washer, Basement Dryer
- Exclusions: None
Rod Frank, Salesperson
Rod Frank, Salesperson
By pressing Contact Agent, you agree that the real estate professional identified above may call/text you about your search, which may involve use of automated means and pre-recorded/artificial voices. You don't need to consent as a condition of buying any property, goods, or services. Message/data rates may apply. You also agree to our Terms of Use. Zillow does not endorse any real estate professionals. We may share information about your recent and future site activity with your agent to help them understand what you're looking for in a home.
Price history
| Date | Event | Price |
|---|---|---|
| 7/7/2026 | Listed for sale | C$1,099,900C$1,019/sqft |
Source:  TRREB #X12888068 Report a problem TRREB #X12888068 Report a problem | ||
| 4/30/2026 | Contingent | C$1,099,900C$1,019/sqft |
Source: TRREB #X12888068 Report a problem | ||
| 3/16/2026 | Listed for sale | C$1,099,900+23.6%C$1,019/sqft |
Source: TRREB #X12888068 Report a problem | ||
| 5/12/2022 | Listing removed | -- |
Source:  Cornerstone Association of REALTORS® - Hamilton-Burlington #H4133947 Report a problem Cornerstone Association of REALTORS® - Hamilton-Burlington #H4133947 Report a problem | ||
| 5/5/2022 | Listed for sale | C$890,000C$825/sqft |
Source: Cornerstone Association of REALTORS® - Hamilton-Burlington #H4133947 Report a problem | ||
Public tax history
Tax history is unavailable.
Climate risks
Neighborhood: Shaver
Nearby schools
GreatSchools rating
No schools nearby
We couldn't find any schools near this home.
Schools provided by the listing agent
- Elementary: Spring Valley, St. Anns
- High: Ancaster High, Bishop Tonnos
Source: ITSO. This data may not be complete. We recommend contacting the local school district to confirm school assignments for this home.
- C$---- bd-- ba-- sqft63 Cesar Pl, Ancaster, ON L9G0G3Off Market
- C$1,499,9993 bd2 ba1.6k sqft57 Cesar Pl, Ancaster, ON L9G0G3New Construction
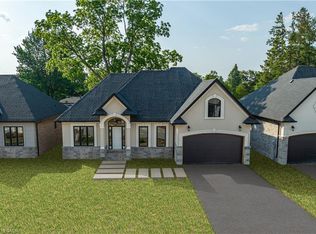
- C$1,499,9993 bd2 ba1.6k sqft35 Cesar Pl, Ancaster, ON L9G0G3New Construction
- C$1,499,9993 bd2 ba-- sqft57 Cesar Pl, Hamilton, ON L9G0G3New Construction
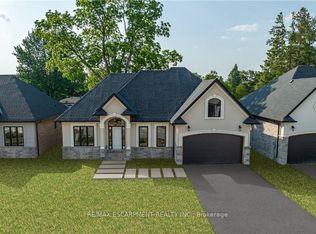
- C$1,499,9994 bd3 ba2.5k sqft52 Cesar Pl, Ancaster, ON L9G0G3New Construction
- C$---- bd-- ba-- sqft630 Westview Ave, Hamilton, ON L9G1N9Off Market
- C$1,499,9993 bd2 ba1.6k sqft41 Cesar Pl, Ancaster, ON L9G0G3New Construction
- C$1,499,9994 bd3 ba2.5k sqft44 Cesar Pl, Ancaster, ON L9G0G3New Construction
Similar homes
- C$1,149,9003 bd2 ba1.2k sqft86 Cumming Ct, Ancaster, ON L9G 1V3For Sale
 MLS ID #40841919, Stefan Mario Scione, Broker, RE/MAX Escarpment Realty Inc.. ITSO
 - C$1,085,0004 bd2 ba1.5k sqft3226 Indian Trl, Hamilton, ON N3T 5M1For Sale
 MLS ID #40847011, Melissa Nimijohn, Salesperson, Com/Choice Realty. ITSO
 - C$899,9994 bd2 ba1.2k sqft272 Alma Ln, Hamilton, ON L9G 2T5For Sale
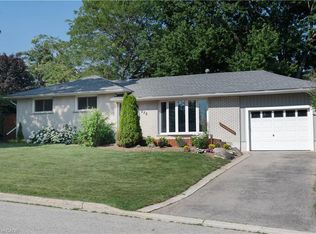 MLS ID #40849469, Cody Robertson, Salesperson, Century 21 Heritage Group Ltd.. ITSO
 - C$999,9993 bd2 ba1.2k sqft420 Concession 5 Rd W, Hamilton, ON L8B 0L5For Sale
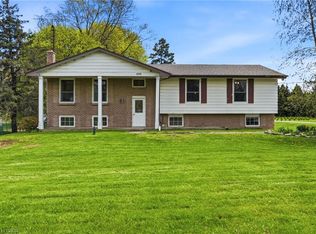 MLS ID #40848553, Kyrsten Feere, Salesperson, Royal LePage Real Estate Associates. ITSO
 - C$1,099,0003 bd2 ba1.5k sqft13 Tweedsmuir Ave, Dundas, ON L9H 4H6For SaleMLS ID #40832077, Mike Heddle, Broker, Royal LePage State Realty Inc.. ITSO
- C$1,025,0003 bd2 ba895 sqft146 Lynden Rd, Hamilton, ON L0R 1T0For SaleMLS ID #40772825, Erin Emick, Salesperson, Com/Choice Realty. ITSO
- C$949,9004 bd3 ba1.5k sqft66 Skyline Dr, Dundas, ON L9H 3S6For SaleMLS ID #40830260, Sarit Zalter, Salesperson, RE/MAX Escarpment Realty Inc.. ITSO
- C$1,199,0004 bd2 ba1.5k sqft31 Algonquin Ave, Hamilton, ON L9H 7K9For SaleMLS ID #40830041, Drew Woolcott, Broker, RE/MAX Escarpment Realty Inc.. ITSO
- C$1,189,0006 bd3 ba1.2k sqft28 Rousseaux St, Hamilton, ON L9G 2W5For SaleMLS ID #40835755, Lydia De Santis, Salesperson, Keller Williams Edge Realty. ITSO
- C$1,099,9002 bd2 ba1.1k sqft1262 Hidden Valley Rd, Burlington, ON L7P 0T5For SaleMLS ID #40831291, Mark Kupina, Salesperson, Royal LePage State Realty Inc.. ITSO
- C$789,9993 bd1 ba950 sqft16 Carrington Ct, Hamilton, ON L9G 1R1For SaleMLS ID #40844710, Coreen Skeba, Salesperson, Revel Realty Inc.. ITSO
- C$999,9003 bd2 ba931 sqft99 Byron Ave, Hamilton, ON L8J 2T2For SaleMLS ID #40836859, Guy Frank D'alesio, Salesperson, RE/MAX Escarpment Realty Inc.. ITSO
- C$1,075,0004 bd2 ba1.2k sqft21 Milverton Close, Hamilton, ON L8B 0B1For SaleMLS ID #40832098, Nancy Lundy, Salesperson, Signature Elite Realty Ltd.. ITSO
- C$879,9004 bd3 ba1.3k sqft224 Athenia Dr, Hamilton, ON L8J 1T7For SaleMLS ID #40850299, Drew Woolcott, Broker, RE/MAX Escarpment Realty Inc.. ITSO
- C$729,9004 bd2 ba1.3k sqft450 E 42nd St, Hamilton, ON L8T 3B3For SaleMLS ID #40848687, Elyse Bouwmeester, Broker, RED AND WHITE REALTY INC.. ITSO
- C$799,9004 bd3 ba1.1k sqft60 Galbraith Dr, Hamilton, ON L8G 1Z9For SaleMLS ID #40851083, Heather Hallford, Salesperson, RE/MAX Escarpment Realty Inc.. ITSO
- C$929,9905 bd2 ba1k sqft12 Maitland Ave, Hamilton, ON L9A 3J3For SaleMLS ID #40843254, Ajay Mahajan, Salesperson, HOMELIFE MIRACLE REALTY LTD. ITSO
- C$879,9003 bd2 ba1k sqft31 Cameron Ave, Hamilton, ON L9H 1P6For SaleMLS ID #40849078, Christine Sohar, Salesperson, RE/MAX Escarpment Realty Inc.. ITSO
- C$889,8004 bd2 ba1.2k sqft31 Hunter St, Hamilton, ON L9H 1E5For SaleMLS ID #40838613, Tabatha Thomson, Salesperson, Nashdom Realty Brokerage Inc.. ITSO
- C$1,059,0003 bd2 ba1.2k sqft366 Dundas St E, Flamborough, ON L0R 2H0For SaleMLS ID #40825972, Leah Magladry, Salesperson, eXp Realty. ITSO
