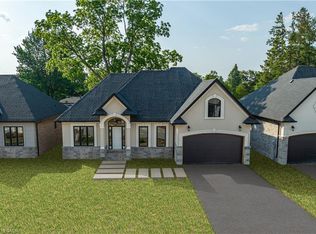
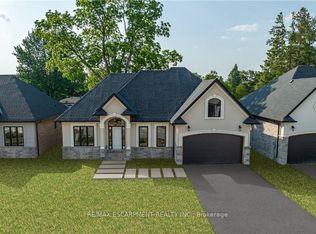
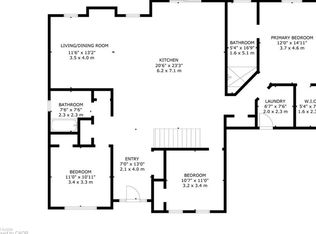
Modern Open-concept bungalow in growing community! Enjoy one-floor living 1650 sq ft in this beautifully designed bungalow located in an up and coming neighborhood. Walking distance to shopping, restaurants, and everyday amenities. With extremely quick highway access for an easy commute. EXCLUSIVE BUILDER FINANCING AVAILABLE WITH PRIVATE LENDING AT JUST 2.5% INTEREST AND ONLY 10% DOWN. A fantastic opportunity for first-time homebuyers, downsizers or investors! All Room sizes are approximate, Changes have been made to floor plan layout.
New construction
C$1,499,999
57 Cesar Pl, Ancaster, ON L9G 0G3
3beds
1,650sqft
Single Family Residence, Residential
Built in ----
6,900 Square Feet Lot
$-- Zestimate®
C$909/sqft
C$-- HOA
What's special
Modern open-concept bungalowOne-floor livingBeautifully designed bungalow
- 93 days
- 8
- 0
Zillow last checked:
Listing updated:
Listed by:
Jill Latimer, Salesperson,
RE/MAX Escarpment Realty Inc.,
Savannah Toscani, Salesperson,
RE/MAX Escarpment Realty Inc.
Source: ITSO,MLS®#: 40844582Originating MLS®#: Cornerstone Association of REALTORS®
Facts & features
Interior
Bedrooms & bathrooms
- Bedrooms: 3
- Bathrooms: 2
- Full bathrooms: 2
- Main level bathrooms: 2
- Main level bedrooms: 3
Other
- Features: Coffered Ceiling(s)
- Level: Main
Bedroom
- Level: Main
Bedroom
- Level: Main
Bathroom
- Features: 4-Piece
- Level: Main
Bathroom
- Features: 4-Piece, Ensuite
- Level: Main
Family room
- Features: Coffered Ceiling(s)
- Level: Main
Kitchen
- Level: Main
Laundry
- Level: Main
Heating
- Forced Air
Cooling
- Central Air
Appliances
- Laundry: Main Level
Features
- Air Exchanger, Central Vacuum Roughed-in
- Basement: Full,Unfinished
- Number of fireplaces: 1
- Fireplace features: Family Room, Gas
Interior area
- Total structure area: 1,650
- Total interior livable area: 1,650 sqft
- Finished area above ground: 1,650
Property
Parking
- Total spaces: 4
- Parking features: Attached Garage, Private Drive Double Wide
- Attached garage spaces: 2
- Uncovered spaces: 2
Features
- Stories: 1
- Frontage type: South
- Frontage length: 60.00
Lot
- Size: 6,900 Square Feet
- Dimensions: 60 x 115
- Features: Urban, Rectangular, Cul-De-Sac, Island
Details
- Parcel number: 174170961
- Zoning: R4
Construction
Type & style
- Home type: SingleFamily
- Architectural style: Bungalow
- Property subtype: Single Family Residence, Residential
Materials
- Brick, Stone, Stucco
- Foundation: Poured Concrete
- Roof: Asphalt Shing
Condition
- New Construction
- New construction: Yes
Utilities & green energy
- Sewer: Sewer (Municipal)
- Water: Municipal
Community & HOA
Location
- Region: Ancaster
Financial & listing details
- Price per square foot: C$909/sqft
- Date on market: 7/3/2026
- Inclusions: None
Price history
| Date | Event | Price |
|---|---|---|
| 7/3/2026 | Listed for sale | C$1,499,999C$909/sqft |
Source: ITSO #40844582 Report a problem | ||
Public tax history
Tax history is unavailable.
Climate risks
Neighborhood: Shaver
Nearby schools
GreatSchools rating
No schools nearby
We couldn't find any schools near this home.
Similar homes
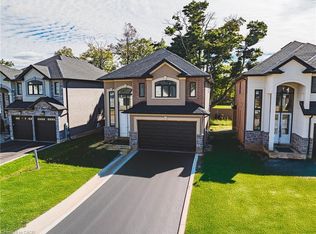
- C$1,499,9993 bd2 ba1.6k sqft41 Cesar Pl, Ancaster, ON L9G 0G3New Construction
 MLS ID #40806981, Jill Latimer, Salesperson, RE/MAX Escarpment Realty Inc.. ITSO
 - C$1,499,9004 bd4 ba2.2k sqft151 Moore Cres, Hamilton, ON L9G 4Z9For Sale
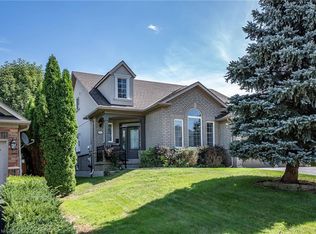 MLS ID #40862220, Mary Hamilton, Salesperson, RE/MAX Escarpment Realty Inc.. ITSO
 - C$1,490,0003 bd3 ba1.5k sqft1095 Governors Rd, Hamilton, ON L9H 5E3For Sale
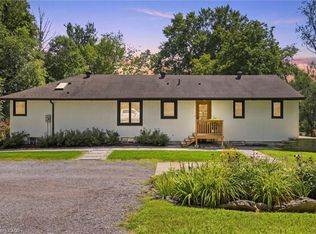 MLS ID #40852533, Michael St. Jean, Salesperson, Michael St. Jean Realty Inc.. ITSO
 - C$1,550,0003 bd2 ba1.5k sqft53 Lovers Ln, Ancaster, ON L9G 1G5New Construction
 MLS ID #40835429, Sarit Zalter, Salesperson, RE/MAX Escarpment Realty Inc.. ITSO
