PRIVATE LENDING AVAILABLE BY THE BUILDER. 2.5% INTEREST, 10% DOWN. FULLY OPEN Brand New bungalow homes on Executive lots in the Heart of Ancaster, tucked away on a safe & quiet cul de sac road. This particular bungalow holds 1650 sf. with 4 beds, open living space and 2.5 baths with main floor laundry for easy living Loaded with pot lights, granite/quartz counter tops, and hardwood flooring of your choice. Take this opportunity to be the first owner of this home and make it your own! Seconds to Hwy Access, all amenities & restaurants. All Room sizes are approx, Changes have been made to floor plan layout. Built and can be shown.
New construction
C$1,499,999
41 Cesar Pl, Ancaster, ON L9G 0G3
3beds
1,650sqft
Single Family Residence, Residential
Built in ----
6,360 Square Feet Lot
$-- Zestimate®
C$909/sqft
C$-- HOA
What's special
- 223 days
- 1
- 0
Zillow last checked:
Listing updated:
Listed by:
Jill Latimer, Salesperson,
RE/MAX Escarpment Realty Inc.,
Savannah Toscani, Salesperson,
RE/MAX Escarpment Realty Inc.
Source: ITSO,MLS®#: 40806981Originating MLS®#: Cornerstone Association of REALTORS®
Facts & features
Interior
Bedrooms & bathrooms
- Bedrooms: 3
- Bathrooms: 2
- Full bathrooms: 2
- Main level bathrooms: 2
- Main level bedrooms: 3
Other
- Features: Coffered Ceiling(s)
- Level: Main
Bedroom
- Level: Main
Bedroom
- Level: Main
Bathroom
- Features: 4-Piece
- Level: Main
Bathroom
- Features: 4-Piece, Ensuite
- Level: Main
Family room
- Features: Coffered Ceiling(s)
- Level: Main
Kitchen
- Level: Main
Laundry
- Level: Main
Heating
- Forced Air
Cooling
- Central Air
Appliances
- Laundry: Main Level
Features
- Air Exchanger, Central Vacuum Roughed-in
- Basement: None
- Has fireplace: Yes
- Fireplace features: Family Room, Gas
Interior area
- Total structure area: 1,650
- Total interior livable area: 1,650 sqft
- Finished area above ground: 1,650
Property
Parking
- Total spaces: 4
- Parking features: Attached Garage, Gravel, Private Drive Double Wide
- Attached garage spaces: 2
- Uncovered spaces: 2
Features
- Stories: 1
- Frontage type: North
- Frontage length: 60.00
Lot
- Size: 6,360 Square Feet
- Dimensions: 60 x 106
- Features: Urban, Rectangular, Cul-De-Sac, Island
Details
- Parcel number: 174170958
- Zoning: R4
Construction
Type & style
- Home type: SingleFamily
- Architectural style: Bungalow
- Property subtype: Single Family Residence, Residential
Materials
- Brick, Stone, Stucco
- Foundation: Poured Concrete
- Roof: Asphalt Shing
Condition
- New Construction
- New construction: Yes
Utilities & green energy
- Sewer: Sewer (Municipal)
- Water: Municipal
Community & HOA
Location
- Region: Ancaster
Financial & listing details
- Price per square foot: C$909/sqft
- Annual tax amount: C$1
- Date on market: 2/23/2026
- Inclusions: None
Price history
| Date | Event | Price |
|---|---|---|
| 2/23/2026 | Listed for sale | C$1,499,999C$909/sqft |
Source: ITSO #40806981 Report a problem | ||
Public tax history
Tax history is unavailable.
Climate risks
Neighborhood: Shaver
Nearby schools
GreatSchools rating
No schools nearby
We couldn't find any schools near this home.
Schools provided by the listing agent
- Elementary: St Anns, Spring Valley
- High: Bishop Tonnis, Ancaster High
Source: ITSO. This data may not be complete. We recommend contacting the local school district to confirm school assignments for this home.
- C$1,499,9993 bd2 ba-- sqft41 Cesar Pl, Hamilton, ON L9G0G3New Construction

- C$1,499,9993 bd2 ba-- sqft57 Cesar Pl, Hamilton, ON L9G0G3New Construction
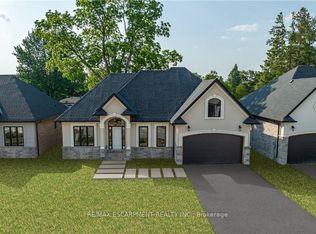
- C$1,499,9994 bd3 ba2.5k sqft44 Cesar Pl, Ancaster, ON L9G0G3New Construction
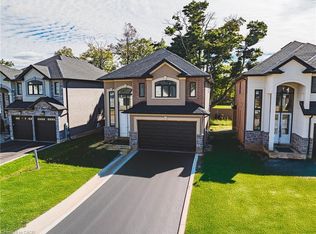
- C$1,499,9993 bd2 ba1.6k sqft35 Cesar Pl, Ancaster, ON L9G0G3New Construction
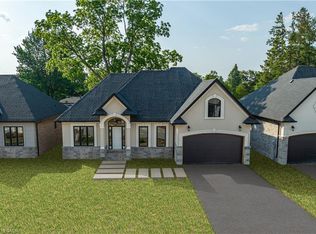
Similar homes
- C$1,499,9993 bd2 ba1.6k sqft57 Cesar Pl, Ancaster, ON L9G 0G3New ConstructionMLS ID #40844582, Jill Latimer, Salesperson, RE/MAX Escarpment Realty Inc.. ITSO
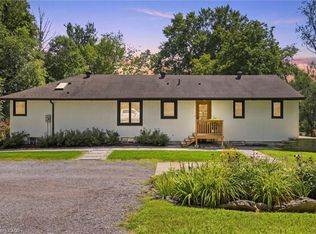
- C$1,490,0003 bd3 ba1.5k sqft1095 Governors Rd, Hamilton, ON L9H 5E3For Sale
 MLS ID #40852533, Michael St. Jean, Salesperson, Michael St. Jean Realty Inc.. ITSO
 - C$1,599,9002 bd3 ba2.3k sqft56 Academy St, Hamilton, ON L9G 2Y1For Sale
 MLS ID #40860714, Lela Michalski, Salesperson, Royal LePage State Realty Inc.. ITSO
 - C$1,499,9003 bd2 ba2k sqft484 Concession 11 Rd E, Flamborough, ON L8B 1J1For Sale
 MLS ID #40812966, Kyle Veevers, Salesperson, Keller Williams Edge Realty. ITSO
