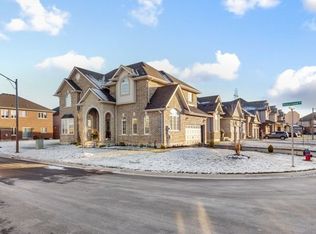
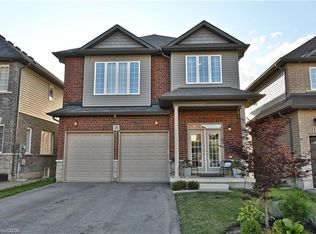
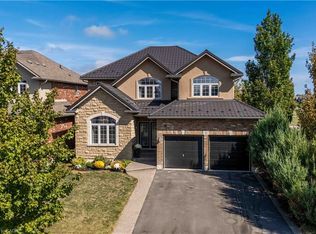
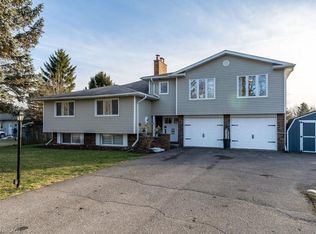
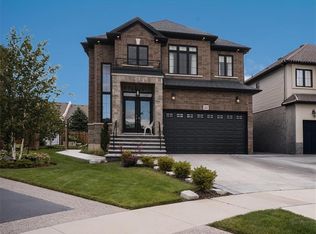
RARE OPPORTUNITY: EXCEPTIONAL FAMILY RESIDENCE WITH IN-LAW SUITE IN HANNON. Welcome to this impressive and beautifully designed home offering approximately 3,800 sq. ft. of finished living space on a premium lot in the highly sought-after, family-friendly community of Hannon. Thoughtfully designed for modern living, this exceptional property combines elegance, versatility, and functionality with generous living spaces throughout. From the moment you step through the grand double-door entry, a bright and inviting main floor welcomes you, featuring a refined blend of formal and casual living areas. Enjoy a spacious living room, an elegant dining area, a cozy family room, and an open-concept kitchen and breakfast area designed for both everyday family life and effortless entertaining.The stunning kitchen showcases stainless steel appliances, a centre island, abundant cabinetry, and ample workspace, with a walkout overlooking the private backyard and peaceful park views. A convenient Laundry/Mud RM adds practicality & organization to this well-appointed home. The upper level offers four generously sized bedrooms and two full bathrooms, providing plenty of space for the entire family. The finished lower level adds incredible flexibility and includes the potential for multi-generational living or additional income opportunities. One area provides extended living space with a recreation room, bedroom, and bathroom, while the second SELF CONTAINED SUITE features a kitchen, living/dining area, one or two bedrooms, a bathroom, and laundry facilities. Additional highlights include a double garage, private triple driveway, a fully fenced yard, and a dedicated outdoor area for the lower suite. Ideally located close to parks, schools, transit, recreation, and everyday amenities, this remarkable home offers the perfect combination of space, comfort, and lifestyle. A truly unique opportunity to own a spacious and versatile residence in one of Hannon’s most desirable neighbourhoods.
For sale
C$1,199,900
85 Showcase Dr, Hamilton, ON L0R 1P0
6beds
2,610sqft
Single Family Residence, Residential
Built in 2016
4,476 Square Feet Lot
$-- Zestimate®
C$460/sqft
C$-- HOA
What's special
Grand double-door entryElegant dining areaCozy family roomStunning kitchenStainless steel appliancesCentre islandAbundant cabinetry
- 35 days |
- 11 |
- 0 |
Zillow last checked:
Listing updated:
Listed by:
Deborah Dimascio, Salesperson,
RE/MAX Escarpment Realty Inc.,
Alysha Dimascio, Salesperson,
RE/MAX Escarpment Realty Inc.
Source: ITSO,MLS®#: 40835049Originating MLS®#: Cornerstone Association of REALTORS®
Facts & features
Interior
Bedrooms & bathrooms
- Bedrooms: 6
- Bathrooms: 5
- Full bathrooms: 4
- 1/2 bathrooms: 1
- Main level bathrooms: 1
Other
- Features: Ensuite, Vinyl Flooring, Walk-in Closet
- Level: Second
Bedroom
- Features: Vinyl Flooring, Wall-to-Wall Closet
- Level: Second
Bedroom
- Features: Vinyl Flooring, Walk-in Closet
- Level: Second
Bedroom
- Features: Vinyl Flooring, Walk-in Closet
- Level: Second
Bedroom
- Features: California Shutters, Carpet Free, Laundry, Vinyl Flooring, Walkout to Balcony/Deck, Wall-to-Wall Closet
- Level: Basement
Bedroom
- Features: California Shutters, Carpet Free, Vinyl Flooring, Wall-to-Wall Closet
- Level: Basement
Bathroom
- Features: 2-Piece, Tile Floors
- Level: Main
Bathroom
- Features: 4-Piece, Tile Floors
- Level: Second
Bathroom
- Features: 3-Piece
- Level: Basement
Bathroom
- Features: 3-Piece
- Level: Basement
Other
- Description: ENSUITE, LOFT AREA, WIC
- Features: 4-Piece, California Shutters, Carpet Free, Ensuite, Vinyl Flooring, Walk-in Closet
- Level: Second
Breakfast room
- Level: Main
Eat in kitchen
- Description: STAINLESS APPLIANCES, LARGE BREAKFAST AREA, ISLAND
- Features: California Shutters, Open Concept, Vinyl Flooring, Wall-to-Wall Closet
- Level: Main
Family room
- Features: California Shutters, Carpet Free, Open Concept, Tile Floors, Walkout to Balcony/Deck
- Level: Main
Kitchen
- Level: Basement
Laundry
- Features: California Shutters, Inside Entry, Laundry, Linen Closet, Separate Room, Tile Floors
- Level: Main
Other
- Description: FORMAL LIVING ROOM/ DINING ROOM
- Features: California Shutters, Carpet Free, Hardwood Floor, Open Concept, Separate Room
- Level: Main
Other
- Features: Carpet Free, Tile Floors, Wall-to-Wall Closet
- Level: Basement
Recreation room
- Level: Basement
Heating
- Fireplace-Gas, Forced Air, Natural Gas
Cooling
- Central Air
Appliances
- Included: Bar Fridge, Water Heater, Built-in Microwave, Dishwasher, Dryer, Microwave, Refrigerator, Stove, Washer
- Laundry: In Basement, In-Suite, Laundry Room, Lower Level, Main Level
Features
- High Speed Internet, Air Exchanger, Auto Garage Door Remote(s), Built-In Appliances, Floor Drains, In-law Capability, In-Law Floorplan, Water Meter, Wet Bar
- Windows: Window Coverings
- Basement: Separate Entrance,Walk-Out Access,Walk-Up Access,Other,Full,Finished
- Number of fireplaces: 1
- Fireplace features: Family Room, Gas
Interior area
- Total structure area: 3,810
- Total interior livable area: 2,610 sqft
- Finished area above ground: 2,610
- Finished area below ground: 1,200
Property
Parking
- Total spaces: 5
- Parking features: Attached Garage, Garage Door Opener, Asphalt, Built-In, Concrete, Inside Entrance, Front Yard Parking, Private Drive Triple+ Wide
- Attached garage spaces: 2
- Uncovered spaces: 3
Features
- Stories: 2
- Patio & porch: Patio
- Exterior features: Backs on Greenbelt, Landscaped, Privacy, Private Entrance
- Fencing: Full
- Has view: Yes
- View description: Clear, Park/Greenbelt
- Frontage type: North
- Frontage length: 45.38
Lot
- Size: 4,476 Square Feet
- Dimensions: 45.38 x 98.64
- Features: Urban, Rectangular, Airport, Ample Parking, Dog Park, Near Golf Course, Greenbelt, Highway Access, Hospital, Landscaped, Library, Major Anchor, Major Highway, Open Spaces, Park, Place of Worship, Playground Nearby, Public Parking, Public Transit, Quiet Area, Rec./Community Centre, School Bus Route, Schools, Shopping Nearby, Trails
- Topography: Flat,Level,Open Space
Details
- Additional structures: Gazebo, Shed(s)
- Parcel number: 173852004
- Zoning: R4-173(D)
Construction
Type & style
- Home type: SingleFamily
- Property subtype: Single Family Residence, Residential
Materials
- Brick, Stone, Stucco
- Foundation: Poured Concrete
- Roof: Asphalt Shing
Condition
- 6-15 Years
- New construction: No
- Year built: 2016
Utilities & green energy
- Sewer: Sewer (Municipal)
- Water: Municipal
- Utilities for property: Cable Connected, Cable Available, Cell Service, Electricity Connected, Fibre Optics, Garbage/Sanitary Collection, Natural Gas Connected, Recycling Pickup, Street Lights, Phone Connected, Underground Utilities
Community & HOA
Community
- Security: Smoke Detector, Smoke Detector(s)
Location
- Region: Hamilton
Financial & listing details
- Price per square foot: C$460/sqft
- Annual tax amount: C$7,892
- Date on market: 6/1/2026
- Inclusions: Built-in Microwave, Dishwasher, Dryer, Furniture, Garage Door Opener, Microwave, Refrigerator, Smoke Detector, Stove, Washer, Window Coverings, Other, 2 Built In Microwaves, 2 Dishwashers, 2 Dryers, Garage Door Openers, 2 Refrigerators, Smoke Detectors, 2 Stoves, 2 Washers, Window Coverings, Shed, Gazebo, Bar Fridge And Bar Microwave.
- Electric utility on property: Yes
Deborah Dimascio, Salesperson
Deborah Dimascio, Salesperson
(905) 639-7676
By pressing Contact Agent, you agree that the real estate professional identified above may call/text you about your search, which may involve use of automated means and pre-recorded/artificial voices. You don't need to consent as a condition of buying any property, goods, or services. Message/data rates may apply. You also agree to our Terms of Use. Zillow does not endorse any real estate professionals. We may share information about your recent and future site activity with your agent to help them understand what you're looking for in a home.
Price history
| Date | Event | Price |
|---|---|---|
| 6/15/2026 | Price change | C$1,199,900-2.4%C$460/sqft |
Source: ITSO #40835049 Report a problem | ||
| 6/8/2026 | Price change | C$1,229,000-3.6%C$471/sqft |
Source: ITSO #40835049 Report a problem | ||
| 6/8/2026 | Price change | C$3,600-2.7%C$1/sqft |
Source:  TRREB #X13172454 Report a problem TRREB #X13172454 Report a problem | ||
| 6/1/2026 | Listed for sale | C$1,275,000C$489/sqft |
Source: ITSO #40835049 Report a problem | ||
| 5/25/2026 | Listed for rent | C$3,700C$1/sqft |
Source: TRREB #X13172454 Report a problem | ||
Public tax history
Tax history is unavailable.
Climate risks
Neighborhood: L0R
Nearby schools
GreatSchools rating
No schools nearby
We couldn't find any schools near this home.
- Ontario
- Hamilton Division
- Hamilton
- L0R 1P0
- 85 Showcase Dr
Nearby cities
Nearby neighborhoods
Nearby zip codes
Other Hamilton Topics
