Welcome to 20 Festival Way, a stunning home in the heart of Binbrook offering elegance, space, and comfort. This property showcases a bright, open-concept layout designed for both everyday living and entertaining. The main floor features soaring 9-foot ceilings and a large family room that seamlessly connects to the rest of the living space, creating an inviting atmosphere. No detail has been overlooked, with high-end finishes throughout and countless builder upgrades, making this home truly one of a kind. You’ll find the four bedrooms all a generous size, two and half bathrooms, including a luxurious ensuite off the primary retreat. The exterior of the home is just as impressive, with an aggregate concrete driveway leading to a double car garage complete with epoxy-finished floors. The unspoiled basement offers endless potential to create additional living space tailored to your needs. This exceptional home combines modern design, elegance, functionality, quality craftsmanship, and a prime location, for your family’s future making it the perfect choice for your next move.
For sale
C$1,199,000
20 Festival Way, Hamilton, ON L0R 1C0
4beds
2,701sqft
Single Family Residence, Residential
Built in 2019
4,227 Square Feet Lot
$-- Zestimate®
C$444/sqft
C$-- HOA
What's special
Open-concept layoutLarge family roomHigh-end finishesBuilder upgradesFour bedroomsLuxurious ensuiteDouble car garage
- 316 days |
- 9 |
- 0 |
Zillow last checked:
Listing updated:
Listed by:
Jolene Mosca, Salesperson,
Royal LePage NRC Realty Inc.
Source: ITSO,MLS®#: 40762369Originating MLS®#: Cornerstone Association of REALTORS®
Facts & features
Interior
Bedrooms & bathrooms
- Bedrooms: 4
- Bathrooms: 3
- Full bathrooms: 2
- 1/2 bathrooms: 1
- Main level bathrooms: 1
Other
- Level: Second
Bedroom
- Level: Second
Bedroom
- Level: Second
Bedroom
- Level: Second
Bathroom
- Features: 2-Piece
- Level: Main
Bathroom
- Features: 5+ Piece
- Level: Second
Other
- Features: 5+ Piece
- Level: Second
Dinette
- Level: Main
Dining room
- Level: Main
Family room
- Level: Main
Foyer
- Level: Main
Kitchen
- Level: Main
Laundry
- Level: Main
Heating
- Forced Air, Natural Gas
Cooling
- Central Air
Appliances
- Included: Range, Instant Hot Water, Oven, Built-in Microwave, Dishwasher, Gas Stove
- Laundry: Main Level
Features
- Auto Garage Door Remote(s)
- Basement: Full,Unfinished,Sump Pump
- Number of fireplaces: 1
- Fireplace features: Electric
Interior area
- Total structure area: 2,701
- Total interior livable area: 2,701 sqft
- Finished area above ground: 2,701
Video & virtual tour
Property
Parking
- Total spaces: 6
- Parking features: Attached Garage, Garage Door Opener, Private Drive Double Wide
- Attached garage spaces: 2
- Uncovered spaces: 4
Features
- Stories: 2
- Frontage type: East
- Frontage length: 27.56
Lot
- Size: 4,227 Square Feet
- Dimensions: 27.56 x 153.38
- Features: Urban, Irregular Lot, Cul-De-Sac
Details
- Parcel number: 173844542
- Zoning: R4-276
Construction
Type & style
- Home type: SingleFamily
- Property subtype: Single Family Residence, Residential
Materials
- Brick, Concrete, Shingle Siding, Stone
- Roof: Asphalt Shing
Condition
- 6-15 Years
- New construction: No
- Year built: 2019
Utilities & green energy
- Sewer: Sewer (Municipal)
- Water: Municipal
Community & HOA
Community
- Security: Alarm System
Location
- Region: Hamilton
Financial & listing details
- Price per square foot: C$444/sqft
- Annual tax amount: C$8,306
- Date on market: 8/28/2025
- Inclusions: Built-in Microwave, Dishwasher, Garage Door Opener, Gas Stove, S/S Fridge, S/S Bi Dw, S/S Bi Convection Microwave, Bi Oven, Gas Stove Top, 4 Bar Stools, Washer, Dryer, All Electrical Lighting Fixtures, All Window Coverings, Including The Remote Controlled Blinds On Main Floor Including Windows In Foyer.. Master Bedroom And Ensuite. Washe, Dryer, Automatic Garage Door Open And Remotes, For Garage And Shed.
Jolene Mosca, Salesperson
Jolene Mosca, Salesperson
(905) 741-8891
By pressing Contact Agent, you agree that the real estate professional identified above may call/text you about your search, which may involve use of automated means and pre-recorded/artificial voices. You don't need to consent as a condition of buying any property, goods, or services. Message/data rates may apply. You also agree to our Terms of Use. Zillow does not endorse any real estate professionals. We may share information about your recent and future site activity with your agent to help them understand what you're looking for in a home.
Price history
| Date | Event | Price |
|---|---|---|
| 6/5/2026 | Price change | C$1,199,000-2.1%C$444/sqft |
Source: ITSO #40762369 Report a problem | ||
| 4/1/2026 | Price change | C$1,225,000-2%C$454/sqft |
Source: ITSO #40762369 Report a problem | ||
| 1/13/2026 | Price change | C$1,250,000-6.2%C$463/sqft |
Source: ITSO #40762369 Report a problem | ||
| 10/31/2025 | Listed for sale | C$1,332,200C$493/sqft |
Source: ITSO #40762369 Report a problem | ||
| 9/5/2025 | Contingent | C$1,332,200C$493/sqft |
Source: ITSO #40762369 Report a problem | ||
| 8/28/2025 | Listed for sale | C$1,332,200C$493/sqft |
Source: ITSO #40762369 Report a problem | ||
Public tax history
Tax history is unavailable.
Climate risks
Neighborhood: L0R
Nearby schools
GreatSchools rating
No schools nearby
We couldn't find any schools near this home.
- C$899,9913 bd4 ba-- sqft47 Festival Way, Hamilton, ON L0R1C0For Sale

- C$729,0002 bd3 ba1.3k sqft21 Finton Ln, Hamilton, ON L0R1C0Sold
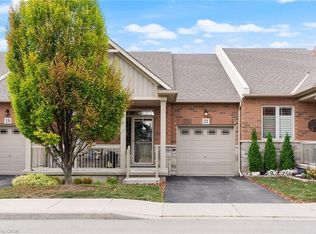
- C$---- bd-- ba-- sqft4 McKinnell Ln, Hamilton, ON L0R1C0Off Market
- C$---- bd-- ba-- sqft3 Ecker Ln, Hamilton, ON L0R1C0Off Market
- C$801,7001 bd2 ba1.1k sqft11 Hillgartner Ln, Binbrook, ON L0R1C0Sold
- C$---- bd-- ba-- sqft26 Ecker Ln, Hamilton, ON L0R1C0Off Market
- C$619,9001 bd3 ba1k sqft18 Ecker Ln, Hamilton, ON L0R1C0For Sale
- C$1,074,9004 bd4 ba2.1k sqft40 Fairgrounds Dr, Hamilton, ON L0R1C0For Sale
Similar homes
- C$1,179,0004 bd4 ba2.9k sqft36 Pavilion Dr, Hamilton, ON L0R 1C0For Sale
 MLS ID #40830679, Rob Golfi, Salesperson, RE/MAX Escarpment Golfi Realty Inc.. ITSO
 - C$1,149,0004 bd4 ba2.5k sqft47 Winners Way, Hamilton, ON L0R 1C0For Sale
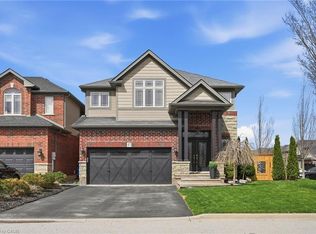 MLS ID #40823108, Vlad Tsaturyan, Salesperson, RE/MAX Escarpment Realty Inc.. ITSO
 - C$1,179,0003 bd3 ba1.8k sqft27 Carver Dr, Hamilton, ON L0R 1C0For Sale
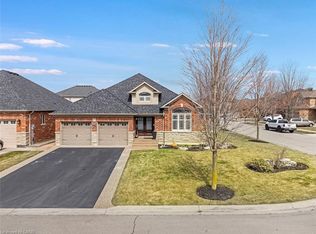 MLS ID #40825544, Nikki Vrba, Broker, RE/MAX Escarpment Realty Inc.. ITSO
 - C$1,015,0004 bd4 ba2.5k sqft7 Kinsman Dr, Hamilton, ON L0R 1C0For Sale
 MLS ID #40836994, Tina Girard, Salesperson, Royal LePage State Realty Inc.. ITSO
 - C$949,9004 bd3 ba1.8k sqft140 Festival Way, Hamilton, ON L0R 1C0For SaleMLS ID #40824598, Michael St. Jean, Salesperson, Michael St. Jean Realty Inc.. ITSO
- C$949,9003 bd4 ba2k sqft12 Wills Cres, Hamilton, ON L0R 1C0For SaleMLS ID #40841481, Nikki Hopwood, Salesperson, Royal LePage State Realty Inc.. ITSO
- C$1,199,9006 bd5 ba2.6k sqft85 Showcase Dr, Hamilton, ON L0R 1P0For SaleMLS ID #40835049, Deborah Dimascio, Salesperson, RE/MAX Escarpment Realty Inc.. ITSO
- C$1,175,0004 bd3 ba2.6k sqft73 Eleanor Ave, Hamilton, ON L8W 1C7For SaleMLS ID #40843344, Francesca Pecora, Salesperson, RE/MAX Escarpment Realty Inc.. ITSO
- C$1,199,0004 bd3 ba2.6k sqftLOT 10 Kellogg Ave, Hamilton, ON L0R 1W0For SaleMLS ID #40821189, Matthew Adeh, Broker, RE/MAX Escarpment Realty Inc.. ITSO
- C$1,198,9003 bd3 ba1.9k sqft20 San Marino Cres, Hamilton, ON L9C 2B7For SaleMLS ID #40846550, Kathryn Hennessey, Salesperson, ROYAL LEPAGE REALTY PLUS. ITSO
- C$1,129,9005 bd4 ba2.1k sqft78 Waterberry Trl, Hamilton, ON L9C 0B2For SaleMLS ID #40846054, Rob Golfi, Salesperson, RE/MAX Escarpment Golfi Realty Inc.. ITSO
- C$1,250,0004 bd2 ba2.5k sqft8373 Silver St, Caistor Centre, ON L0R 1E0New ConstructionMLS ID #40845631, Rachel Lucarelli, Salesperson, RE/MAX Escarpment Realty Inc.. ITSO
- C$1,099,0005 bd4 ba2.7k sqft51 Showcase Dr, Hamilton, ON L0R 1P0For SaleMLS ID #40822638, Nancy Dicosimo, Salesperson, RE/MAX Escarpment Realty Inc.. ITSO
- C$1,299,0005 bd3 ba2.7k sqft575 Stonehenge Dr, Hamilton, ON L9K 1T4For SaleMLS ID #40846306, Cindy Murrell-Wright, Salesperson, RE/MAX Escarpment Realty Inc.. ITSO
- C$1,239,0004 bd3 ba2.8k sqftLOT 9 Kellogg Ave, Hamilton, ON L0R 1W0For SaleMLS ID #40822115, Matthew Adeh, Broker, RE/MAX Escarpment Realty Inc.. ITSO
- C$1,089,7775 bd3 ba1.5k sqft1796 Penny Ln, West Lincoln, ON L0R 1E0For SaleMLS ID #40843658, Matthew Adeh, Broker, RE/MAX Escarpment Realty Inc.. ITSO
- C$1,279,0004 bd4 ba2.4k sqft215 Briar Hill Cres, Hamilton, ON L9G 3M9For SaleMLS ID #40841684, Cathy Boytos, Salesperson, RE/MAX Escarpment Realty Inc.. ITSO
- C$849,9993 bd3 ba1.4k sqft172 Highland Rd W, Hamilton, ON L8J 2S6For SaleMLS ID #40846984, Samantha Ryder, Salesperson, RE/MAX Escarpment Realty Inc.. ITSO
- C$1,199,9954 bd3 ba2.3k sqft34 Pentland Rd, Hamilton, ON L8B 0P6For SaleMLS ID #40840149, Laurie Blaha, Salesperson, RE/MAX Aboutowne Realty Corp.. ITSO
- C$1,099,9993 bd3 ba2.5k sqft116 Bedrock Dr, Hamilton, ON L8J 0K6For SaleMLS ID #40832866, Michael St. Jean, Salesperson, Michael St. Jean Realty Inc.. ITSO
- Ontario
- Hamilton Division
- Hamilton
- L0R 1C0
- 20 Festival Way
Nearby cities
Nearby neighborhoods
Nearby zip codes
Other Hamilton Topics
