C$---- bd-- ba-- sqft2980 Guire Cmn, Burlington, ON L7M0G4Off MarketSaveNo image available for this property
C$999,9003 bd3 ba1.9k sqft4142 Judson Cmn, Burlington, ON L7M0G4New ConstructionSaveNo image available for this property
C$---- bd-- ba-- sqft4140 Judson Cmn, Burlington, ON L7M0G4Off MarketSaveNo image available for this property
C$849,9003 bd4 ba-- sqft2970 Berwick Dr #3, Burlington, ON L7M4W3For SaleSaveNo image available for this property
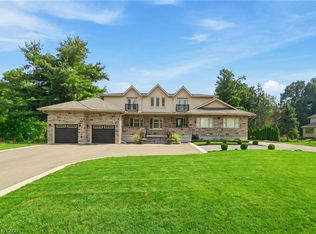
C$2,149,9996 bd6 ba4.7k sqft1354 Side Road 1, Burlington, ON L7P 0R9For SaleSaveMLS ID #40861223, Drew Woolcott, Broker, RE/MAX Escarpment Realty Inc.. ITSO
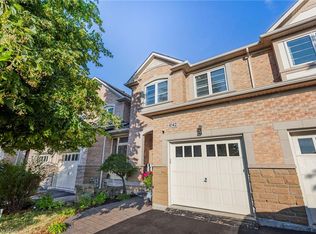
C$999,9003 bd3 ba1.9k sqft4142 Judson Cmn, Burlington, ON L7M 0G4New ConstructionSaveMLS ID #40859309, Danny Bizic, Salesperson, Right at Home Realty. ITSO
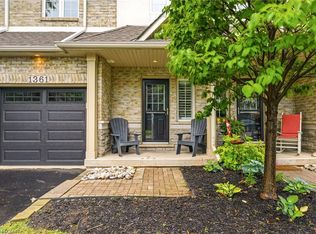
C$949,9003 bd3 ba1.4k sqft1361 Stephenson Dr, Burlington, ON L7S 2M4For SaleSaveMLS ID #40861137, Jake Lyons, Broker, Coldwell Banker-Burnhill Realty. ITSO
C$1,274,0003 bd2 ba1.7k sqft132 Hampton Heath Rd, Burlington, ON L7L 4N9For SaleSaveMLS ID #40861545, Maureen Galivan, Salesperson, RE/MAX Escarpment Realty Inc.. ITSO
C$2,189,0004 bd5 ba2k sqft2178 Berwick Dr, Burlington, ON L7M 5C2For SaleSaveNo image available for this propertyMLS ID #40843682, Greg Kuchma, Broker, RE/MAX Escarpment Realty Inc.. ITSO
C$1,945,0005 bd5 ba3k sqft2283 Briargrove Cir, Oakville, ON L6M 5A5For SaleSaveNo image available for this propertyMLS ID #40861804, Cory Martin, Broker, Martin Group. ITSO
C$1,249,0004 bd3 ba1.2k sqft4220 Sarazen Dr #7, Burlington, ON L7M 5C6For SaleSaveNo image available for this propertyMLS ID #40852374, Greg Kuchma, Broker, RE/MAX Escarpment Realty Inc.. ITSO
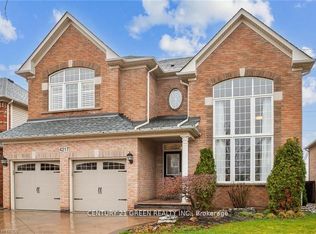
C$1,590,0004 bd3 ba2.2k sqft4237 Millcroft Park Dr, Burlington, ON L7M 3V7For SaleSaveNo image available for this propertyMLS ID #40837684, Zonya Dixon, Salesperson, RE/MAX Real Estate Centre Inc.. ITSO
C$1,225,0004 bd3 ba1.7k sqft2055 Hunters Wood Dr, Burlington, ON L7M 2T9For SaleSaveNo image available for this propertyMLS ID #40858169, Nick Daymond, Salesperson, Keller Williams Edge Realty. ITSO
C$1,499,0004 bd4 ba2.3k sqft4645 Doug Wright Dr, Burlington, ON L7M 0L3For SaleSaveNo image available for this propertyMLS ID #40844721, Sam Stogiannes, Salesperson, RE/MAX Escarpment Realty Inc.. ITSO
C$999,0004 bd4 ba1.7k sqft4049 Medland Dr, Burlington, ON L7M 4W7For SaleSaveNo image available for this propertyMLS ID #40833984, Mahir Rassam, Salesperson, Homelife Professionals Realty Inc.. ITSO
C$899,9004 bd4 ba2k sqft598 Bessborough Dr, Milton, ON L9T 8V9For SaleSaveNo image available for this propertyMLS ID #40861143, Sofia Fischman, Broker, eXp Realty. ITSO
C$1,999,0006 bd5 ba3.3k sqft5347 Jameson Cres, Burlington, ON L7L 6Z1For SaleSaveNo image available for this propertyMLS ID #40844519, Lisa Baxter, Broker, RE/MAX Escarpment Realty Inc.. ITSO
C$964,9003 bd3 ba1.5k sqft2092 English Cres, Burlington, ON L7L 7B3For SaleSaveNo image available for this propertyMLS ID #40843208, Andrew Mcleod, Salesperson, Sutton Group Summit Realty Inc.. ITSO
C$1,199,0004 bd2 ba1.8k sqft516 Kenmarr Cres, Burlington, ON L7L 4R7For SaleSaveNo image available for this propertyMLS ID #40855856, Christopher Copeland, Salesperson, RIGHT AT HOME REALTY BROKERAGE. ITSO
C$1,699,0004 bd4 ba2.9k sqft3256 Raspberry Bush Trl, Oakville, ON L6L 6V6For SaleSaveNo image available for this propertyMLS ID #40851357, Karen Paul, Salesperson, Keller Williams Edge Realty. ITSO
C$2,200,0006 bd6 ba3.6k sqft3308 Liptay Ave, Oakville, ON L6M 0N1For SaleSaveNo image available for this propertyMLS ID #40851620, Rayo Irani, Broker, RE/MAX Aboutowne Realty Corp.. ITSO
C$779,9002 bd2 ba1.7k sqft1401 Plains Rd E #63, Burlington, ON L7R 0C2For SaleSaveNo image available for this propertyMLS ID #40855978, Joe Camastra, Salesperson, RE/MAX Aboutowne Realty Corp.. ITSO
C$1,938,8886 bd5 ba3.4k sqft2295 Glazebrook Cir, Oakville, ON L6M 5B5For SaleSaveNo image available for this propertyMLS ID #40857302, Tanya Gordon, Salesperson, CASORA REALTY INC.. ITSO
C$1,219,0002 bd3 ba2k sqftTyandaga Oaks, Burlington, ON L7P 4X5For SaleSaveNo image available for this propertyMLS ID #40846528, Barbara Beers, Broker, Royal LePage Burloak Real Estate Services. ITSO