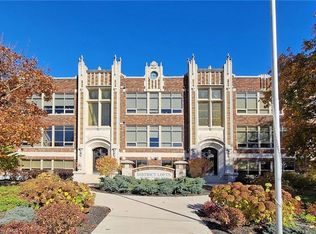
Stunning penthouse-inspired luxury at the District Lofts! Circa 1929, this boutique building was completely rebuilt in 2013 and offers just 44 unique residences. Unit 215 is one of the largest in the building, presenting a rare opportunity for the discerning buyer. An oversized double-car garage and private entrance create a true home-like feel without the exterior maintenance. Experience the grandeur of this loft-style, two-storey condo featuring a spectacular open-concept living space filled with natural light, soaring 17-ft ceilings, and a dramatic Restoration Hardware chandelier, all complemented by breathtaking views of Dundas Peak. The gourmet kitchen is both elegant and functional, showcasing extended-height cabinetry, high-end appliances, quartz countertops, and a large island with seating for six—perfect for entertaining. This residence offers two spacious bedrooms and two spa-like bathrooms with upgraded fixtures. Additional features include two private balconies, full-sized laundry, and extensive custom closet storage. Premium upgrades throughout include custom trim and millwork, Swarovski crystal hardware, and motorized blinds. The building features state-of-the-art in-floor radiant heating, and this unit includes a brand-new A/C system. Amenities at the Lofts include a fitness studio, a large exclusive locker, and a rooftop patio—ideal for entertaining or relaxing while enjoying the views and tranquil sounds of the nearby waterfall. Ideally located at the foot of Dundas Peak, just steps to the Bruce Trail, Webster’s Falls, Dundas Valley Golf & Curling Club, and the historic downtown core, offering a vibrant mix of shops and restaurants.
For sale
C$1,995,000
397 King St W #215, Hamilton, ON L9H 1W9
2beds
2,399sqft
Condo/Apt Unit, Residential, Condominium
Built in 2013
-- sqft lot
$-- Zestimate®
C$832/sqft
C$1,231/mo HOA
What's special
Oversized double-car garagePrivate entranceLoft-style two-storey condoDramatic restoration hardware chandelierGourmet kitchenExtended-height cabinetryHigh-end appliances
- 118 days |
- 32 |
- 0 |
Zillow last checked:
Listing updated:
Listed by:
Kevin Roger Girard, Salesperson,
Royal LePage State Realty Inc.,
Tina Girard, Salesperson,
Royal LePage State Realty Inc.
Source: ITSO,MLS®#: 40816633Originating MLS®#: Cornerstone Association of REALTORS®
Facts & features
Interior
Bedrooms & bathrooms
- Bedrooms: 2
- Bathrooms: 2
- Full bathrooms: 2
- Main level bathrooms: 1
- Main level bedrooms: 1
Bedroom
- Level: Main
Bedroom
- Level: Second
Bathroom
- Features: 4-Piece
- Level: Main
Bathroom
- Features: 5+ Piece
- Level: Second
Dining room
- Level: Main
Foyer
- Level: Main
Kitchen
- Level: Main
Laundry
- Level: Second
Living room
- Level: Main
Loft
- Level: Second
Heating
- Radiant
Cooling
- Wall Unit(s)
Appliances
- Laundry: In-Suite
Features
- Auto Garage Door Remote(s), Ceiling Fan(s)
- Basement: None
- Has fireplace: No
Interior area
- Total structure area: 2,399
- Total interior livable area: 2,399 sqft
- Finished area above ground: 2,399
Video & virtual tour
Property
Parking
- Total spaces: 2
- Parking features: Detached Garage, No Driveway Parking
- Garage spaces: 2
Features
- Patio & porch: Open
- Frontage type: North
Lot
- Features: Urban, Ample Parking, Arts Centre, Cul-De-Sac, City Lot, Near Golf Course, Hospital, Landscaped, Library, Park, Place of Worship, Public Transit, Quiet Area, Ravine, Rec./Community Centre, Schools, Shopping Nearby, Trails
Details
- Additional structures: Other
- Parcel number: 185140032
- Zoning: RM3/S-120, M6, P5
Construction
Type & style
- Home type: Condo
- Architectural style: Loft
- Property subtype: Condo/Apt Unit, Residential, Condominium
- Attached to another structure: Yes
Materials
- Brick, Stone
- Foundation: None
- Roof: Flat
Condition
- 6-15 Years
- New construction: No
- Year built: 2013
Utilities & green energy
- Sewer: Sewer (Municipal)
- Water: Municipal
Community & HOA
Community
- Security: Smoke Detector(s)
HOA
- Has HOA: Yes
- Amenities included: Barbecue, Fitness Center, Roof Deck, Parking
- Services included: Insurance, Common Elements, Maintenance Grounds, Trash, Roof, Snow Removal, Water, Windows
- HOA fee: C$1,231 monthly
Location
- Region: Hamilton
Financial & listing details
- Price per square foot: C$832/sqft
- Annual tax amount: C$11,678
- Date on market: 4/1/2026
- Inclusions: Other
Kevin Roger Girard, Salesperson
Kevin Roger Girard, Salesperson
By pressing Contact Agent, you agree that the real estate professional identified above may call/text you about your search, which may involve use of automated means and pre-recorded/artificial voices. You don't need to consent as a condition of buying any property, goods, or services. Message/data rates may apply. You also agree to our Terms of Use. Zillow does not endorse any real estate professionals. We may share information about your recent and future site activity with your agent to help them understand what you're looking for in a home.
Price history
| Date | Event | Price |
|---|---|---|
| 4/1/2026 | Price change | C$1,995,000-9.1%C$832/sqft |
Source: ITSO #40816633 Report a problem | ||
| 9/16/2024 | Listed for sale | C$2,195,000C$915/sqft |
Source:  Cornerstone Association of REALTORS® - Hamilton-Burlington #H4207009 Report a problem Cornerstone Association of REALTORS® - Hamilton-Burlington #H4207009 Report a problem | ||
| 8/9/2024 | Listing removed | -- |
Source: Cornerstone Association of REALTORS® - Hamilton-Burlington #H4185689 Report a problem | ||
| 2/17/2024 | Listed for sale | C$2,195,000-4.6%C$915/sqft |
Source: Cornerstone Association of REALTORS® - Hamilton-Burlington #H4185689 Report a problem | ||
| 12/31/2023 | Listing removed | -- |
Source: Cornerstone Association of REALTORS® - Hamilton-Burlington #H4179725 Report a problem | ||
| 11/10/2023 | Listed for sale | C$2,300,000+54.4%C$959/sqft |
Source: Cornerstone Association of REALTORS® - Hamilton-Burlington #H4179725 Report a problem | ||
| 6/1/2020 | Listing removed | C$1,490,000C$621/sqft |
Source: RE/MAX Escarpment Golfi Realty Inc. #H4070996 Report a problem | ||
| 4/23/2020 | Listed for sale | C$1,490,000C$621/sqft |
Source: RE/MAX Escarpment Golfi Realty Inc. #H4070996 Report a problem | ||
Public tax history
Tax history is unavailable.
Climate risks
Neighborhood: Colborne
Nearby schools
GreatSchools rating
No schools nearby
We couldn't find any schools near this home.
- C$615,0001 bd1 ba894 sqft397 King St W #108, Hamilton, ON L9H1W9For Sale
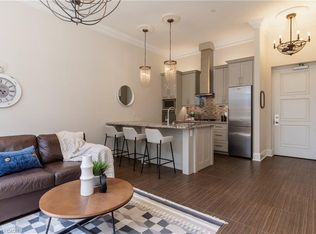
- C$647,0001 bd1 ba772 sqft397 King St W #207, Hamilton, ON L9H1W9For Sale
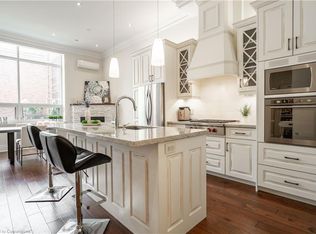
- C$792,5001 bd1 ba1k sqft397 King St W #213, Dundas, ON L9H1W9Sold
- C$670,0004 bd2 ba749 sqft2 Bond St N, Hamilton, ON L9H3A8Sold

- C$675,0003 bd2 ba1.5k sqft340 King St W, Dundas, ON L9H1W7For Sale
- C$---- bd-- ba-- sqft57 James St, Hamilton, ON L9H2J8Off Market
- C$---- bd-- ba-- sqft25 Bond St S, Hamilton, ON L9H3H2Off Market
- C$610,0003 bd1 ba1.1k sqft56 James St, Hamilton, ON L9H2J7Sold
Similar homes
- C$2,099,0005 bd5 ba2.8k sqft67 Alma St, Hamilton, ON L9H 2E3For Sale
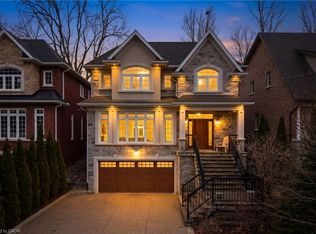 MLS ID #40812672, Mike Heddle, Broker, Royal LePage State Realty Inc.. ITSO
 - C$2,099,9993 bd4 ba2.2k sqft58 Central Dr, Hamilton, ON L9G 2A2For Sale
 MLS ID #40839114, Nicole Gibson, Salesperson, Royal LePage State Realty Inc.. ITSO
 - C$1,259,0004 bd3 ba2k sqft24 Peel St N, Dundas, ON L9H 2Z9For Sale
 MLS ID #40849645, Michael Majeski, Broker, RE/MAX Realty Specialists Inc.. ITSO
 - C$2,099,0004 bd5 ba2.9k sqft1095 Mineral Springs Rd, Ancaster, ON L9H 5E3New Construction
 MLS ID #40836749, Rebecca Zak, Salesperson, Real Broker Ontario Ltd.. ITSO
 - C$1,999,9994 bd3 ba2.9k sqft42 Parsonage Rd, Hamilton, ON N3T 5M1For SaleMLS ID #40815444, Kathy Long, Salesperson, RE/MAX TWIN CITY REALTY INC.. ITSO
- C$1,998,9003 bd4 ba2.7k sqft28 Undercliffe Ave, Hamilton, ON L8P 3H1For SaleMLS ID #40829945, Julie Hua, Salesperson, Keller Williams Complete Realty. ITSO
- C$1,999,9005 bd4 ba2.8k sqft3918 Maddaugh Rd, Puslinch, ON N0B 2J0For SaleMLS ID #40840449, Drew Woolcott, Broker, RE/MAX Escarpment Realty Inc.. ITSO
- C$1,699,0004 bd3 ba2.3k sqft54 Waterwheel Cres, Hamilton, ON L9H 7B7For SaleMLS ID #40850288, Cathy Rocca, Salesperson, Royal LePage Burloak Real Estate Services. ITSO
- C$2,299,9003 bd4 ba3.3k sqft712 Highvalley Rd, Ancaster, ON L9G 4E9For SaleMLS ID #40845731, Joseph Capostagno, Salesperson, RE/MAX Escarpment Realty Inc.. ITSO
- C$1,799,0005 bd4 ba3.1k sqft181 Golf Links Rd, Hamilton, ON L9G 2N4For SaleMLS ID #40841339, Ryan Thompson, Salesperson, Royal LePage Burloak Real Estate Services. ITSO
- C$1,839,0005 bd4 ba2.6k sqft26 Weneil Dr, Hamilton, ON L8B 0Z6For SaleMLS ID #40826954, Vickie Cooper, Salesperson, RE/MAX Escarpment Realty Inc.. ITSO
- C$2,099,0005 bd4 ba2.8k sqft2255 Mohawk Trl, Milton, ON L0P 1B0For SaleMLS ID #40841050, Jeff Ham, Salesperson, REVEL Realty Inc. ITSO
- C$1,299,9004 bd3 ba1.4k sqft3 Fallsview Rd, Hamilton, ON L9H 5J7For SaleMLS ID #40827156, Alina Radu, Salesperson, RE/MAX Real Estate Centre Inc.. ITSO
- C$1,695,0004 bd4 ba2.7k sqft28 Deerview Ave, Hamilton, ON L9G 4R8For SaleMLS ID #40836256, Lela Michalski, Salesperson, Royal LePage State Realty Inc.. ITSO
- C$1,799,9005 bd6 ba3k sqft4 Lockman Dr, Ancaster, ON L9K 0C1For SaleMLS ID #40815327, Marc-Anthony Tollis, Salesperson, RE/MAX Escarpment Realty Inc.. ITSO
- C$1,619,9004 bd4 ba3.2k sqft399 Golf Links Rd, Hamilton, ON L9G 4G6For SaleMLS ID #40836591, Haya Halabi, Broker, RE/MAX Escarpment Realty Inc.. ITSO
- C$1,795,0004 bd5 ba3.3k sqft49 Roselawn Ave, Hamilton, ON L9G 0H9For SaleMLS ID #40817858, Payam Alidadi Kafraj, Salesperson, RE/MAX Escarpment Realty Inc.. ITSO
- C$1,596,0004 bd4 ba2.4k sqft71 Miles Rd, Hamilton, ON L8W 1C9For SaleMLS ID #40836291, Milena Sozio, Broker, RE/MAX Escarpment Realty Inc.. ITSO
- C$2,047,0005 bd4 ba2.9k sqft1320 Monmouth Dr, Burlington, ON L7P 3J6For SaleMLS ID #40840143, Julia Drobinina, Salesperson, RIGHT AT HOME REALTY BROKERAGE. ITSO
- C$2,299,9004 bd4 ba3.2k sqft2092 State Highway 6, Puslinch, ON N0B 2J0For SaleMLS ID #40831145, Lisa Milroy, Salesperson, RE/MAX Escarpment Realty Inc.. ITSO
