Enjoy comfortable, carefree living in the gated community of St. Elizabeth Village. This bright and welcoming one floor bungalow offers 1,196 sq ft of thoughtfully designed space with 2 bedrooms, a den, 1 bathroom, and convenient private driveway parking. The open concept layout is filled with natural light thanks to a large skylight in the kitchen, creating a warm and inviting atmosphere throughout the main living area. Granite countertops and stainless steel appliances add style and functionality, while the kitchen flows seamlessly into the living and dining rooms for easy everyday living and entertaining. The bathroom features a walk in bathtub, offering an excellent accessibility option for those seeking added comfort and mobility support. At the back of the home, the den provides a peaceful retreat with beautiful views of the private backyard. Step out onto the covered deck and enjoy the tranquil gardens of the Village, a perfect spot for morning coffee or relaxing evenings. Located just a short walk from the Village amenities including the pharmacy, medical clinic, woodworking shop, gym, pool, saunas, and golf simulator, this home offers the ideal blend of comfort, convenience, and community. Enjoy retirement living with the freedom to spend your time on the things you love while the maintenance is taken care of for you. CONDO Fees Incl: Property taxes, water, and all exterior maintenance
For sale
C$595,000
31 Father Biro Trl, Hamilton, ON L9B 1T8
2beds
1,196sqft
Row/Townhouse, Residential
Built in ----
-- sqft lot
$-- Zestimate®
C$497/sqft
C$968/mo HOA
What's special
Granite countertopsStainless steel appliancesOpen concept layoutCovered deckPrivate driveway parking
- 75 days |
- 4 |
- 0 |
Zillow last checked:
Listing updated:
Listed by:
Sheri Lin Robins, Salesperson,
RE/MAX Escarpment Realty Inc.,
Anil Verma, Salesperson,
RE/MAX Escarpment Realty Inc.
Source: ITSO,MLS®#: 40835068Originating MLS®#: Cornerstone Association of REALTORS®
Facts & features
Interior
Bedrooms & bathrooms
- Bedrooms: 2
- Bathrooms: 1
- Full bathrooms: 1
- Main level bathrooms: 1
- Main level bedrooms: 2
Bedroom
- Level: Main
Bedroom
- Level: Main
Bathroom
- Features: 3-Piece
- Level: Main
Dining room
- Level: Main
Kitchen
- Level: Main
Living room
- Level: Main
Other
- Description: Solarium
- Level: Main
Utility room
- Level: Main
Heating
- Forced Air, Natural Gas
Cooling
- Central Air
Appliances
- Included: Built-in Microwave, Dishwasher, Dryer, Refrigerator, Stove, Washer
- Laundry: In-Suite
Features
- Windows: Skylight(s)
- Basement: None
- Has fireplace: No
Interior area
- Total structure area: 1,196
- Total interior livable area: 1,196 sqft
- Finished area above ground: 1,196
Video & virtual tour
Property
Parking
- Total spaces: 1
- Parking features: Private Drive Single Wide
- Uncovered spaces: 1
Features
- Stories: 1
- Patio & porch: Deck
- Has private pool: Yes
- Pool features: Community, Indoor
- Waterfront features: Lake/Pond
- Frontage type: South
- Frontage length: 10.00
Lot
- Dimensions: 10 x
- Features: Urban, Rectangular, Airport, Ample Parking, Near Golf Course, Highway Access, Hospital, Library, Place of Worship, Public Transit, Shopping Nearby
Details
- Parcel number: 169071226
- Zoning: DE/S-664 De/S-664a
Construction
Type & style
- Home type: Townhouse
- Architectural style: Bungalow
- Property subtype: Row/Townhouse, Residential
- Attached to another structure: Yes
Materials
- Board & Batten Siding, Brick
- Foundation: Slab
- Roof: Asphalt Shing
Condition
- 6-15 Years
- New construction: No
Utilities & green energy
- Sewer: Sewer (Municipal)
- Water: Municipal
Community & HOA
Community
- Security: Carbon Monoxide Detector(s), Smoke Detector(s)
- Senior community: Yes
HOA
- Has HOA: Yes
- Amenities included: BBQs Permitted, Clubhouse, Game Room, Guest Suites, Party Room, Pool, Sauna, Parking, Workshop Area
- Services included: Insurance, Building Maintenance, Maintenance Grounds, Parking, Roof, Snow Removal, Water, Reliance Package And rogers Package
- HOA fee: C$861 monthly
- Second HOA fee: C$107 monthly
Location
- Region: Hamilton
Financial & listing details
- Price per square foot: C$497/sqft
- Date on market: 6/9/2026
- Inclusions: Built-in Microwave, Dishwasher, Dryer, Refrigerator, Stove, Washer
Price history
| Date | Event | Price |
|---|---|---|
| 6/9/2026 | Listed for sale | C$595,000C$497/sqft |
Source: ITSO #40835068 Report a problem | ||
Public tax history
Tax history is unavailable.
Climate risks
Neighborhood: Kennedy
Nearby schools
GreatSchools rating
No schools nearby
We couldn't find any schools near this home.
- C$652,5002 bd1 ba1.1k sqft35 Father Biro Trl, Hamilton, ON L9B1T8For Sale

- C$---- bd-- ba-- sqft69 Gates Ln, Hamilton, ON L9B1T8Off Market
- C$---- bd-- ba-- sqft39 Sister Varga Ter #213, Hamilton, ON L9B1T8Off Market
- C$649,0002 bd2 ba1.1k sqft39 Sister Varga Ter #201, Hamilton, ON L9B1T8For Sale
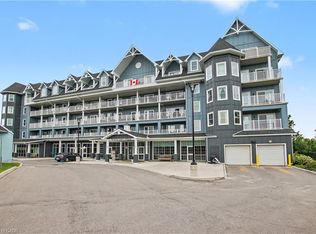
- C$519,9901 bd1 ba890 sqft39 Sister Varga Ter #6, Hamilton, ON L9B1T8For Sale
- C$---- bd-- ba-- sqft39 Sister Varga Ter #210, Hamilton, ON L9B1T8Off Market
- C$595,0002 bd1 ba1k sqft82 Szollosy Cir, Hamilton, ON L9B1T8For Sale
- C$520,0001 bd1 ba720 sqft39 Sister Varga Ter #117, Hamilton, ON L9B1T8For Sale
Similar homes
- C$595,0002 bd1 ba1k sqft82 Szollosy Cir, Hamilton, ON L9B 1T8For Sale
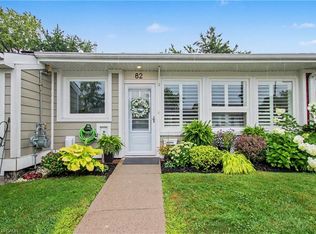 MLS ID #40849511, Sheri Lin Robins, Salesperson, RE/MAX Escarpment Realty Inc.. ITSO
 - C$565,0001 bd1 ba960 sqft13 Sister Varga Ter, Hamilton, ON L9B 1T8For Sale
 MLS ID #40835518, Sheri Lin Robins, Salesperson, RE/MAX Escarpment Realty Inc.. ITSO
 - C$649,0002 bd2 ba1.1k sqftUpper Mill Pond, Hamilton, ON L9B 1T8For SaleMLS ID #40842764, Sheri Lin Robins, Salesperson, RE/MAX Escarpment Realty Inc.. ITSO
- C$599,9003 bd3 ba1.3k sqft120 Beddoe Dr #6, Hamilton, ON L8P 4Z4For Sale
 MLS ID #40856755, Adrian Mcstravick, Broker, Re/Max Twin City Realty Inc. ITSO
 - C$700,0002 bd2 ba1.2k sqftUpper Mill Pond, Hamilton, ON L9B 1T8For SaleMLS ID #40828224, Sheri Lin Robins, Salesperson, RE/MAX Escarpment Realty Inc.. ITSO
- C$589,0002 bd2 ba1.2k sqft41 Valridge Dr, Hamilton, ON L9G 4Y7For SaleMLS ID #40856857, Mary Hamilton, Salesperson, RE/MAX Escarpment Realty Inc.. ITSO
- C$674,9002 bd2 ba1.2k sqft22 Sister Kern Ter, Hamilton, ON L9B 2M1For SaleMLS ID #40817439, Sheri Lin Robins, Salesperson, RE/MAX Escarpment Realty Inc.. ITSO
- C$460,0001 bd1 ba778 sqft5 Szollosy Cir, Hamilton, ON L9B 1T8For SaleMLS ID #40850074, Sheri Lin Robins, Salesperson, RE/MAX Escarpment Realty Inc.. ITSO
- C$599,9002 bd2 ba1.1k sqft232 Silverbirch Blvd, Hamilton, ON L0R 1W0For SaleMLS ID #40821535, Josh Cull-Hewitt, Salesperson, RE/MAX Escarpment Realty Inc.. ITSO
- C$599,0003 bd3 ba1.2k sqft47 Sherway St, Hamilton, ON L8J 0J3For SaleMLS ID #40856491, Muhannad Yaseen, Salesperson, EXP REALTY. ITSO
- C$644,0002 bd3 ba1.6k sqft34 Greentrail Dr, Hamilton, ON L0R 1W0For SaleMLS ID #40824920, Elaine Woodley, Salesperson, Coldwell Banker-Burnhill Realty. ITSO
- C$519,9901 bd1 ba890 sqftUpper Mill Pond, Hamilton, ON L9B 1T8For SaleMLS ID #40835524, Sheri Lin Robins, Salesperson, RE/MAX Escarpment Realty Inc.. ITSO
- C$749,9902 bd2 ba1.7k sqft29 Archdeacon Clark Trl, Hamilton, ON L9B 2M1For SaleMLS ID #40843057, Ian Keogh, Salesperson, Re/Max Twin City Realty Inc.. ITSO
- C$599,5003 bd4 ba1.5k sqft35 Thames Way, Hamilton, ON L0R 1W0For SaleMLS ID #40846499, Muhannad Yaseen, Salesperson, EXP REALTY. ITSO
- C$499,9004 bd3 ba1.2k sqft30 Regent Ave #56, Hamilton, ON L9B 1B3For SaleMLS ID #40852783, Craig R. Bush, Salesperson, RE/MAX Escarpment Realty Inc.. ITSO
- C$524,9002 bd2 ba675 sqft175 Fiddlers Green Rd #9, Hamilton, ON L9G 4X7For SaleMLS ID #40856619, Lindsay Thomas, Salesperson, RE/MAX Escarpment Realty Inc.. ITSO
- C$549,9001 bd1 ba968 sqft47 Bishop Reding Trl, Hamilton, ON L9B 2L7For SaleMLS ID #40766288, Sheri Lin Robins, Salesperson, RE/MAX Escarpment Realty Inc.. ITSO
- C$499,9994 bd2 ba1.6k sqft445 Stone Church Rd W #19, Hamilton, ON L9B 2L5For SaleMLS ID #40853518, Michael St. Jean, Salesperson, Michael St. Jean Realty Inc.. ITSO
- C$574,9992 bd2 ba1.2k sqft970 Golf Links Rd #205, Hamilton, ON L9K 1J8For SaleMLS ID #40834077, Lorri Eckert, Salesperson, RE/MAX Aboutowne Realty Corp.. ITSO
- C$664,9003 bd3 ba1.1k sqft32 Silvervine Dr, Hamilton, ON L8J 1K2For SaleMLS ID #40855819, Jennifer Robb, Salesperson, Royal LePage State Realty Inc.. ITSO
