Start your next chapter in the welcoming gated community of St. Elizabeth Village, where maintenance free living gives you more time to enjoy the things you love. This beautifully refreshed home has been recently renovated with brand new flooring and fresh paint throughout, creating a bright and inviting space that is ready for you to move in and enjoy. The open concept layout features a stylish kitchen with stainless steel appliances that overlooks the comfortable living room, making it easy to stay connected while preparing meals or entertaining friends. The spacious bedroom offers a peaceful retreat, while the bathroom features a convenient walk in bathtub designed for added comfort and accessibility. At the back of the home, you'll enjoy beautiful views overlooking the expansive green space, providing a quiet setting to relax with your morning coffee or unwind at the end of the day. Located just a short walk from the Village amenities, including the pharmacy, medical clinic, woodworking shop, gym, pool, saunas, and golf simulator, everything you need is close at hand. This is an excellent opportunity to enjoy a carefree retirement lifestyle in a friendly community where the maintenance is looked after for you, so every day can be spent doing more of what makes you happy. CONDO Fees Incl: Property taxes, water, and all exterior maintenance
For sale
C$460,000
5 Szollosy Cir, Hamilton, ON L9B 1T8
1beds
778sqft
Row/Townhouse, Residential
Built in ----
-- sqft lot
$-- Zestimate®
C$591/sqft
C$667/mo HOA
What's special
Beautifully refreshed homeFresh paint throughoutBright and inviting spaceOpen concept layoutQuiet setting to relax
- 20 hours |
- 2 |
- 0 |
Zillow last checked:
Listing updated:
Listed by:
Sheri Lin Robins, Salesperson,
RE/MAX Escarpment Realty Inc.,
Anil Verma, Salesperson,
RE/MAX Escarpment Realty Inc.
Source: ITSO,MLS®#: 40850074Originating MLS®#: Cornerstone Association of REALTORS®
Facts & features
Interior
Bedrooms & bathrooms
- Bedrooms: 1
- Bathrooms: 1
- Full bathrooms: 1
- Main level bathrooms: 1
- Main level bedrooms: 1
Kitchen
- Level: Main
Heating
- Forced Air, Natural Gas
Cooling
- Central Air
Appliances
- Included: Built-in Microwave, Dishwasher, Dryer, Refrigerator, Stove, Washer
- Laundry: In-Suite
Features
- None
- Windows: Window Coverings
- Basement: None
- Has fireplace: No
Interior area
- Total structure area: 778
- Total interior livable area: 778 sqft
- Finished area above ground: 778
Property
Parking
- Total spaces: 1
- Parking features: Outside/Surface/Open
- Uncovered spaces: 1
Features
- Stories: 1
- Has private pool: Yes
- Pool features: Community, Indoor
- Waterfront features: Lake/Pond
- Frontage type: South
- Frontage length: 10.00
Lot
- Dimensions: 10 x
- Features: Urban, Airport, Near Golf Course, Highway Access, Hospital, Library, Place of Worship, Public Transit, Shopping Nearby
Details
- Parcel number: 169071226
- Zoning: DE/S-664 De/S-664a
Construction
Type & style
- Home type: Townhouse
- Property subtype: Row/Townhouse, Residential
- Attached to another structure: Yes
Materials
- Board & Batten Siding, Brick
- Foundation: Slab
- Roof: Asphalt Shing
Condition
- 6-15 Years
- New construction: No
Utilities & green energy
- Sewer: Sewer (Municipal)
- Water: Municipal
Community & HOA
Community
- Security: Carbon Monoxide Detector(s), Smoke Detector(s)
- Senior community: Yes
HOA
- Has HOA: Yes
- Amenities included: BBQs Permitted, Clubhouse, Fitness Center, Game Room, Guest Suites, Library, Party Room, Pool, Sauna, Parking, Workshop Area
- Services included: Insurance, Building Maintenance, Maintenance Grounds, Parking, Roof, Snow Removal, Water, Windows, Rogers Package & Reliance Package
- HOA fee: C$560 monthly
- Second HOA fee: C$107 monthly
Location
- Region: Hamilton
Financial & listing details
- Price per square foot: C$591/sqft
- Date on market: 8/6/2026
- Inclusions: Built-in Microwave, Dishwasher, Dryer, Refrigerator, Stove, Washer, Window Coverings
- Exclusions: None
S
Sheri Lin Robins, Salesperson
(905) 545-1188
By pressing Contact Agent, you agree that the real estate professional identified above may call/text you about your search, which may involve use of automated means and pre-recorded/artificial voices. You don't need to consent as a condition of buying any property, goods, or services. Message/data rates may apply. You also agree to our Terms of Use. Zillow does not endorse any real estate professionals. We may share information about your recent and future site activity with your agent to help them understand what you're looking for in a home.
Price history
| Date | Event | Price |
|---|---|---|
| 8/6/2026 | Listed for sale | C$460,000C$591/sqft |
Source: ITSO #40850074 Report a problem | ||
Public tax history
Tax history is unavailable.
Climate risks
Neighborhood: Kennedy
Nearby schools
GreatSchools rating
No schools nearby
We couldn't find any schools near this home.
- C$---- bd-- ba-- sqft16 Sister Varga Ter, Hamilton, ON L9B1T8Off Market
- C$565,0001 bd1 ba960 sqft13 Sister Varga Ter, Hamilton, ON L9B1T8For Sale
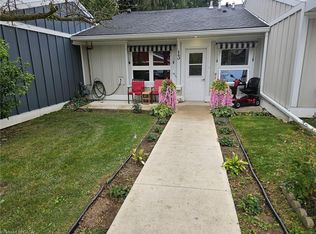
- C$---- bd-- ba-- sqft33 Szollosy Cir, Hamilton, ON L9B1T8Off Market
- C$---- bd-- ba-- sqft40 Szollosy Cir, Hamilton, ON L9B1T8Off Market
- C$---- bd-- ba-- sqft47 Szollosy Cir, Hamilton, ON L9B1T8Off Market
- C$649,0002 bd2 ba1.1k sqft39 Sister Varga Ter #201, Hamilton, ON L9B1T8For Sale
- C$520,0001 bd1 ba720 sqft39 Sister Varga Ter #117, Hamilton, ON L9B1T8For Sale
- C$---- bd-- ba-- sqft39 Sister Varga Ter #213, Hamilton, ON L9B1T8Off Market
Similar homes
- C$459,9003 bd2 ba1.1k sqft1420 Garth St #16, Hamilton, ON L9B 1R6For Sale
 MLS ID #40851545, Brad Blackborow, Salesperson, RE/MAX Escarpment Realty Inc.. ITSO
 - C$499,9002 bd1 ba886 sqft225 Silverbirch Blvd, Hamilton, ON L0R 1W0For Sale
 MLS ID #40850979, Michael St. Jean, Salesperson, Michael St. Jean Realty Inc.. ITSO
 - C$484,9993 bd1 ba1.1k sqft299 Limeridge Rd W #21, Hamilton, ON L9C 2V4For Sale
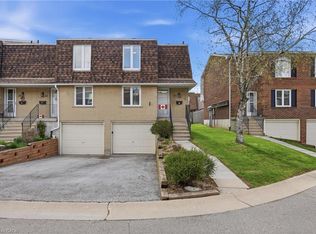 MLS ID #40833950, Naima Cothran, Broker, Royal LePage State Realty Inc.. ITSO
 - C$549,9001 bd1 ba968 sqft47 Bishop Reding Trl, Hamilton, ON L9B 2L7For Sale
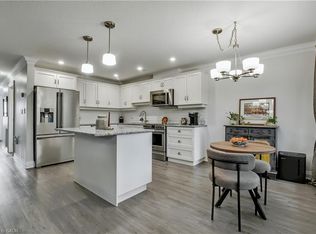 MLS ID #40766288, Sheri Lin Robins, Salesperson, RE/MAX Escarpment Realty Inc.. ITSO
 - C$489,9003 bd2 ba961 sqft1396 Upper Ottawa St #27, Hamilton, ON L8W 1R1For SaleMLS ID #40842992, Douglas Pemberton, Salesperson, Sutton Group Summit Realty Inc.. ITSO
- C$514,9992 bd2 ba699 sqft96 Paling Ave, Hamilton, ON L8H 5J4For SaleMLS ID #40853098, Gary Vandervelde, Salesperson, RE/MAX Escarpment Realty Inc.. ITSO
- C$399,7773 bd2 ba935 sqft1062 Cannon St E, Hamilton, ON L8L 2H8For SaleMLS ID #40854066, Zaya Oshana, Salesperson, RE/MAX Escarpment Realty Inc.. ITSO
- C$499,9003 bd2 ba1k sqft199 York Rd #2, Dundas, ON L9H 1M9For SaleMLS ID #40852358, Chris Sarievski, Salesperson, RE/MAX Escarpment Realty Inc.. ITSO
- C$599,9002 bd2 ba994 sqft8 Brantdale Ave, Hamilton, ON L9C 1B7For SaleMLS ID #40853309, Monroe Orleans, Salesperson, Right at Home Realty. ITSO
- C$374,9002 bd1 ba747 sqft332 East Ave N, Hamilton, ON L8L 5J5For SaleMLS ID #40853429, Alex Pal, Salesperson, Real Broker Ontario Ltd.. ITSO
- C$469,9002 bd2 ba1k sqft68A Main St N #27, Hagersville, ON N0A 1H0New ConstructionMLS ID #40853608, Jay Pichette, Salesperson, Keller Williams Complete Realty. ITSO
- C$449,9003 bd2 ba1k sqft65 Mount Albion Rd #2, Hamilton, ON L8K 5S5For SaleMLS ID #40831863, Alexandra Borondy, Salesperson, RE/MAX Escarpment Realty Inc.. ITSO
- C$449,9002 bd1 ba895 sqft643 Upper Wellington St, Hamilton, ON L9A 3R2For SaleMLS ID #40846396, Amy Gallant, Broker of Record, PureRealty Brokerage. ITSO
- C$529,9002 bd1 ba877 sqft259 King St E #303, Hamilton, ON L8G 1L9For SaleMLS ID #40853015, Sarbjit Singh, Broker, RE/MAX Escarpment Realty Inc.. ITSO
- C$649,9003 bd2 ba934 sqft622 Upper Sherman Ave, Hamilton, ON L8V 3M2For SaleMLS ID #40853055, Tony Ditommaso, Salesperson, Realty Network. ITSO
- C$358,0003 bd1 ba1.1k sqft25 Britten Close #B52, Hamilton, ON L9C 4J8For SaleMLS ID #40842688, Lori Vandinther, Salesperson, RE/MAX Escarpment Realty Inc.. ITSO
- C$524,9002 bd2 ba670 sqft175 Fiddlers Green Rd #9, Hamilton, ON L9G 4X7For SaleMLS ID #40803784, Rick Pascall, Salesperson, RE/MAX Real Estate Centre Inc.. ITSO
- C$249,8503 bd2 ba1k sqft125 Bonaventure Dr #50, Hamilton, ON L9C 5Y9For SaleMLS ID #40852154, Chris Medcalf, Broker, RE/MAX Escarpment Realty Inc.. ITSO
- C$459,0002 bd1 ba900 sqft43 Whitfield Ave, Hamilton, ON L8L 4B5For SaleMLS ID #40840332, Aman Khan, Salesperson, RE/MAX Real Estate Centre Inc.. ITSO
- C$599,9003 bd1 ba976 sqft150 Beland Ave S, Hamilton, ON L8K 3T6For SaleMLS ID #40853816, Marc-Anthony Tollis, Salesperson, RE/MAX Escarpment Realty Inc.. ITSO
