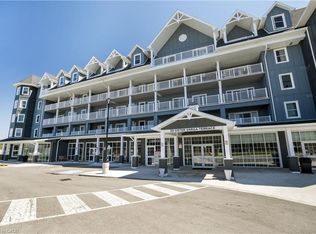
Welcome to Upper Mill Pond in the heart of St. Elizabeth Village, where comfort, convenience, and community come together. This bright and inviting 1 bedroom, 1 bathroom suite offers a carpet free layout designed for easy living and everyday enjoyment. The open concept kitchen overlooks the living room, creating a warm and welcoming space to relax or entertain. Large patio doors from both the living room and bedroom lead to the private northwest facing balcony, filling the home with natural light throughout the day. The spacious bathroom features a beautiful walk in shower with glass doors, adding a modern touch to the home. This unit also includes exclusive underground parking and a storage locker for added convenience. Residents of Upper Mill Pond enjoy private access to the peaceful courtyard lounge with greenspace views behind the building, along with outstanding amenities including the indoor heated pool, gym, saunas, and golf simulator. Located beside the clubhouse where social events and activities bring neighbours together, this building is also just a short walk to the medical clinic, pharmacy, cafe, hair salon, massage clinic, woodworking shop, and hobby spaces available to all Residents. Enjoy a relaxed and active lifestyle in one of the Village’s most sought after communities.
For sale
C$520,000
39 Sister Varga Ter #117, Hamilton, ON L9B 1T8
1beds
720sqft
Condo/Apt Unit, Residential
Built in 2021
-- sqft lot
$-- Zestimate®
C$722/sqft
C$694/mo HOA
What's special
Carpet free layoutOpen concept kitchenPrivate northwest facing balconySpacious bathroom
- 74 days |
- 5 |
- 0 |
Zillow last checked:
Listing updated:
Listed by:
Sheri Lin Robins, Salesperson,
RE/MAX Escarpment Realty Inc.,
Anil Verma, Salesperson,
RE/MAX Escarpment Realty Inc.
Source: ITSO,MLS®#: 40828690Originating MLS®#: Cornerstone Association of REALTORS®
Facts & features
Interior
Bedrooms & bathrooms
- Bedrooms: 1
- Bathrooms: 1
- Full bathrooms: 1
- Main level bathrooms: 1
- Main level bedrooms: 1
Bedroom
- Level: Main
Bathroom
- Features: 3-Piece
- Level: Main
Kitchen
- Level: Main
Other
- Level: Main
Heating
- Forced Air, Natural Gas
Cooling
- Central Air
Appliances
- Included: Built-in Microwave, Dishwasher, Dryer, Refrigerator, Stove, Washer
- Laundry: In-Suite
Features
- Auto Garage Door Remote(s)
- Basement: None
- Has fireplace: No
Interior area
- Total structure area: 720
- Total interior livable area: 720 sqft
- Finished area above ground: 720
Property
Parking
- Total spaces: 1
- Parking features: Outside/Surface/Open
- Garage spaces: 1
- Details: Assigned Space: 68
Features
- Stories: 1
- Patio & porch: Open
- Exterior features: Balcony
- Has private pool: Yes
- Pool features: Community, Indoor
- Waterfront features: Lake/Pond
- Frontage type: East
- Frontage length: 10.00
Lot
- Dimensions: 10 x
- Features: Urban, Airport, Ample Parking, Near Golf Course, Highway Access, Hospital, Place of Worship, Public Transit, Shopping Nearby
Details
- Parcel number: 169071214
- Zoning: DE/S-664d, DE/S-664, DE/S-1023
Construction
Type & style
- Home type: Condo
- Property subtype: Condo/Apt Unit, Residential
- Attached to another structure: Yes
Materials
- Board & Batten Siding, Brick, Concrete
- Foundation: Poured Concrete
- Roof: Asphalt Shing, Flat
Condition
- 0-5 Years
- New construction: No
- Year built: 2021
Utilities & green energy
- Sewer: Sewer (Municipal)
- Water: Municipal
Community & HOA
Community
- Security: Carbon Monoxide Detector(s), Security System, Smoke Detector(s)
- Senior community: Yes
HOA
- Has HOA: Yes
- Amenities included: Clubhouse, Barbecue, Elevator(s), Fitness Center, Game Room, Guest Suites, Library, Party Room, Pool, Sauna, Parking, Workshop Area
- Services included: Insurance, Building Maintenance, Maintenance Grounds, Gas, Parking, Trash, Water, Windows, Rogers Package & Reliance Package
- HOA fee: C$549 monthly
- Second HOA fee: C$145 monthly
Location
- Region: Hamilton
Financial & listing details
- Price per square foot: C$722/sqft
- Annual tax amount: C$4,613
- Date on market: 5/12/2026
- Inclusions: Built-in Microwave, Dishwasher, Dryer, Refrigerator, Stove, Washer
Sheri Lin Robins, Salesperson
Sheri Lin Robins, Salesperson
(905) 545-1188
By pressing Contact Agent, you agree that the real estate professional identified above may call/text you about your search, which may involve use of automated means and pre-recorded/artificial voices. You don't need to consent as a condition of buying any property, goods, or services. Message/data rates may apply. You also agree to our Terms of Use. Zillow does not endorse any real estate professionals. We may share information about your recent and future site activity with your agent to help them understand what you're looking for in a home.
Price history
| Date | Event | Price |
|---|---|---|
| 5/12/2026 | Listed for sale | C$520,000C$722/sqft |
Source: ITSO #40828690 Report a problem | ||
| 6/28/2024 | Listing removed | -- |
Source:  Cornerstone Association of REALTORS® - Hamilton-Burlington #H4197857 Report a problem Cornerstone Association of REALTORS® - Hamilton-Burlington #H4197857 Report a problem | ||
| 6/26/2024 | Listed for rent | C$2,350C$3/sqft |
Source: Cornerstone Association of REALTORS® - Hamilton-Burlington #H4197857 Report a problem | ||
Public tax history
Tax history is unavailable.
Climate risks
Neighborhood: Kennedy
Nearby schools
GreatSchools rating
No schools nearby
We couldn't find any schools near this home.
- C$519,9901 bd1 ba890 sqft39 Sister Varga Ter #6, Hamilton, ON L9B1T8For Sale
- C$---- bd-- ba-- sqft39 Sister Varga Ter #210, Hamilton, ON L9B1T8Off Market
- C$---- bd-- ba-- sqft39 Sister Varga Ter #213, Hamilton, ON L9B1T8Off Market
- C$595,0001 bd2 ba812 sqft39 Sister Varga Ter #116, Hamilton, ON L9B1T8For Sale

- C$649,0002 bd2 ba1.1k sqft39 Sister Varga Ter #201, Hamilton, ON L9B1T8For Sale
- C$730,0002 bd2 ba1.2k sqft39 Sister Varga Ter #306, Hamilton, ON L9B1T8For Sale
- C$539,9001 bd1 ba912 sqft5 Jaczenko Ter, Hamilton, ON L9B1T8For Sale
- C$565,0001 bd1 ba960 sqft13 Sister Varga Ter, Hamilton, ON L9B1T8For Sale
Similar homes
- C$519,9901 bd1 ba890 sqftUpper Mill Pond, Hamilton, ON L9B 1T8For SaleMLS ID #40835524, Sheri Lin Robins, Salesperson, RE/MAX Escarpment Realty Inc.. ITSO
- C$595,0001 bd2 ba812 sqftUpper Mill Pond, Hamilton, ON L9B 1T8For SaleMLS ID #40825460, Sheri Lin Robins, Salesperson, RE/MAX Escarpment Realty Inc.. ITSO
- C$514,9001 bd2 ba927 sqft59 Critzia Dr #208, Hamilton, ON L0R 1W0For Sale
 MLS ID #40831239, Danny Rawson, Salesperson, One Percent Realty Ltd.. ITSO
 - C$489,9002 bd1 ba750 sqftCity Square, Hamilton, ON L8P 0C2For Sale
 MLS ID #40844916, Angela Smuk, Salesperson, Realty Network. ITSO
 - C$549,9001 bd1 ba968 sqft47 Bishop Reding Trl, Hamilton, ON L9B 2L7For SaleMLS ID #40766288, Sheri Lin Robins, Salesperson, RE/MAX Escarpment Realty Inc.. ITSO
- C$514,9002 bd1 ba775 sqftTrend Condos, Hamilton, ON L8B 2A5For SaleMLS ID #40848896, Yousaf Khalid, Salesperson, Keller Williams Complete Realty. ITSO
- C$474,7771 bd1 ba738 sqft16 Markle Cres #414, Hamilton, ON L9G 0H4For SaleMLS ID #40838907, Deep Singh, Broker, RE/MAX Escarpment Realty Inc.. ITSO
- C$521,0002 bd1 ba686 sqft450 Dundas St E #428, Hamilton, ON L8B 1Z2For SaleMLS ID #40843660, Vendy Volak, Salesperson, eXp Realty. ITSO
- C$449,9001 bd2 ba618 sqft16 Markle Cres #413, Hamilton, ON L9G 0H4New ConstructionMLS ID #40837730, Sarit Zalter, Salesperson, RE/MAX Escarpment Realty Inc.. ITSO
- C$449,9001 bd2 ba633 sqft16 Markle Cres #513, Hamilton, ON L9G 0H4For SaleMLS ID #40836127, Krista Hann, Salesperson, Royal LePage State Realty Inc.. ITSO
- C$499,9002 bd1 ba801 sqft120 Springvalley Cres #203, Hamilton, ON L9C 0G2For SaleMLS ID #40816701, Krista Hann, Salesperson, Royal LePage State Realty Inc.. ITSO
- C$521,0001 bd2 ba815 sqft170 Rockhaven Ln #210, Hamilton, ON L8B 1B5For SaleMLS ID #40824464, Cassi Smith, Salesperson, Com/Choice Realty. ITSO
- C$519,9001 bd1 ba614 sqft460 Dundas St E #709, Hamilton, ON L8B 2A5For SaleMLS ID #40840175, Cayla Altorf, Salesperson, Right at Home Realty. ITSO
- C$499,9991 bd1 ba714 sqftThe View, Hamilton, ON L8B 1V8For SaleMLS ID #40846705, Candice Brennan, Salesperson, Platinum Lion Realty Inc.. ITSO
- C$439,5002 bd2 ba811 sqftVista Condos, Hamilton, ON L8N 0B2For SaleMLS ID #40845710, Alex Hill, Salesperson, RE/MAX Escarpment Realty Inc.. ITSO
- C$449,9002 bd2 ba928 sqft150 Main St W #603, Hamilton, ON L8P 1H8For SaleMLS ID #40817231, Chris Klashoff, Salesperson, Royal LePage State Realty Inc.. ITSO
- C$593,9992 bd1 ba850 sqft654 W 5th St, Hamilton, ON L9C 3R2For SaleMLS ID #40840193, Giancarmine Marzilli, Salesperson, Homelife Professionals Realty Inc.. ITSO
- C$450,0002 bd2 ba958 sqft112 King St E #408, Hamilton, ON L8N 1A8For SaleMLS ID #40835231, Soni Chachad, Broker, Keller Williams Edge Realty. ITSO
- C$435,0001 bd1 ba904 sqft60 Natalia Ave #2, Hamilton, ON L0R 1W0For SaleMLS ID #40804103, Dan Caco, Salesperson, RE/MAX Real Estate Centre Inc.. ITSO
- C$449,9991 bd1 ba911 sqftThe Shoreliner, Hamilton, ON L8E 3M6For SaleMLS ID #40850474, Leanne Johnny, Salesperson, RE/MAX Escarpment Realty Inc.. ITSO
