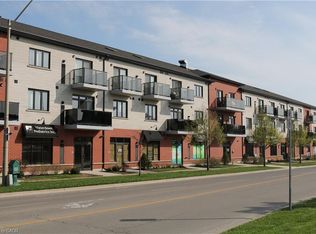
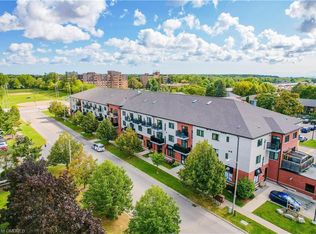
Welcome to 170 Rockhaven Lane unit #210! Well maintained and rarely offered 1- Bedroom + den condo in a safe, quiet, and exceptionally well-maintained building in the heart of Waterdown. This boutique complex is one of the few low-rise condo buildings in the area, known for its cleanliness, strong upkeep, and community feel. The unit features a large kitchen with abundant counter space with room for 4 stools and stainless-steel appliances, 1.5 bathrooms, in-suite laundry, and a highly desirable double-length balcony - one of the largest in the building - offering beautiful southern exposure. Both the living room and bedroom have direct access to this expansive outdoor space, making it perfect for relaxing or entertaining. Adding to the convenience, the unit is located close to the main elevator, providing easy access without sacrificing privacy. Additional highlights include notably lower Condo fees compared to similar properties in the area, one secured underground parking space (#34), and a storage locker! Enjoy a walkable lifestyle just steps from all the amenities of downtown Waterdown. Fortinos and Memorial Park are right across the street, the park features walking trails, a playground and winter skating. Commuters will appreciate the quick access to major highways and the Go Station in Aldershot. Book your showing today!
For sale
C$521,000
170 Rockhaven Ln #210, Hamilton, ON L8B 1B5
1beds
815sqft
Condo/Apt Unit, Residential, Condominium
Built in 2014
-- sqft lot
$-- Zestimate®
C$639/sqft
C$356/mo HOA
What's special
Stainless-steel appliancesIn-suite laundryHighly desirable double-length balconyBeautiful southern exposure
- 86 days |
- 1 |
- 0 |
Zillow last checked:
Listing updated:
Listed by:
Cassi Smith, Salesperson,
Com/Choice Realty
Source: ITSO,MLS®#: 40824464Originating MLS®#: Cornerstone Association of REALTORS®
Facts & features
Interior
Bedrooms & bathrooms
- Bedrooms: 1
- Bathrooms: 2
- Full bathrooms: 1
- 1/2 bathrooms: 1
- Main level bathrooms: 2
- Main level bedrooms: 1
Bedroom
- Features: Balcony/Deck, Sliding Doors
- Level: Main
Bathroom
- Features: 4-Piece
- Level: Main
Bathroom
- Features: 2-Piece
- Level: Main
Den
- Description: Alternative space. Could be a den, dining room, nursery or office
- Level: Main
Family room
- Features: Balcony/Deck
- Level: Main
Kitchen
- Level: Main
Heating
- Forced Air
Cooling
- Central Air
Appliances
- Included: Dishwasher, Dryer, Refrigerator, Stove, Washer
- Laundry: In-Suite
Features
- None
- Windows: Window Coverings
- Basement: None
- Has fireplace: No
Interior area
- Total structure area: 815
- Total interior livable area: 815 sqft
- Finished area above ground: 815
Video & virtual tour
Property
Parking
- Total spaces: 1
- Parking features: Exclusive, Private Drive Single Wide, Guest
- Garage spaces: 1
- Details: Assigned Space: 34
Features
- Stories: 1
- Patio & porch: Open
- Exterior features: Balcony
- Frontage type: South
Lot
- Features: Urban, Ample Parking, City Lot, Library, Park, Place of Worship, Public Transit, Schools
Details
- Additional parcels included: 185220087
- Parcel number: 185220023
- Zoning: C5
Construction
Type & style
- Home type: Condo
- Property subtype: Condo/Apt Unit, Residential, Condominium
- Attached to another structure: Yes
Materials
- Brick
- Foundation: Poured Concrete
- Roof: Other
Condition
- 6-15 Years
- New construction: No
- Year built: 2014
Utilities & green energy
- Sewer: Sewer (Municipal)
- Water: Municipal
Community & HOA
HOA
- Has HOA: Yes
- Amenities included: Party Room
- Services included: Insurance, Building Maintenance, Common Elements, Maintenance Grounds, Parking, Property Management Fees, Snow Removal, Water
- HOA fee: C$356 monthly
Location
- Region: Hamilton
Financial & listing details
- Price per square foot: C$639/sqft
- Annual tax amount: C$3,600
- Date on market: 4/27/2026
- Inclusions: Dishwasher, Dryer, Refrigerator, Stove, Washer, Window Coverings
Cassi Smith, Salesperson
Cassi Smith, Salesperson
By pressing Contact Agent, you agree that the real estate professional identified above may call/text you about your search, which may involve use of automated means and pre-recorded/artificial voices. You don't need to consent as a condition of buying any property, goods, or services. Message/data rates may apply. You also agree to our Terms of Use. Zillow does not endorse any real estate professionals. We may share information about your recent and future site activity with your agent to help them understand what you're looking for in a home.
Price history
| Date | Event | Price |
|---|---|---|
| 6/10/2026 | Price change | C$521,000-5.1%C$639/sqft |
Source: ITSO #40824464 Report a problem | ||
| 4/27/2026 | Listed for sale | C$549,000C$674/sqft |
Source: ITSO #40824464 Report a problem | ||
Public tax history
Tax history is unavailable.
Climate risks
Neighborhood: L8B
Nearby schools
GreatSchools rating
No schools nearby
We couldn't find any schools near this home.
- C$574,9001 bd2 ba835 sqft170 Rockhaven Ln #312, Hamilton, ON L8B1B5For Sale
- C$---- bd-- ba-- sqft170 Rockhaven Ln #320, Hamilton, ON L8B1B5Off Market
- C$--1 bd2 ba862 sqft170 Rockhaven Ln #310, Hamilton, ON L8B1B5Off Market
- C$---- bd-- ba-- sqft152 Harnesworth Cres, Hamilton, ON L8B0J3Off Market
- C$849,9003 bd2 ba1.3k sqft137 Chudleigh St, Hamilton, ON L8B0J4For Sale
- C$2,999,00012 bd12 ba-- sqft81 Hamilton St N, Hamilton, ON L8B0B9For Sale
- C$875,0003 bd3 ba-- sqft156 Chudleigh St, Hamilton, ON L8B0J4For Sale
- C$---- bd-- ba-- sqft1 Harnesworth Cres, Hamilton, ON L8B0J2Off Market
Similar homes
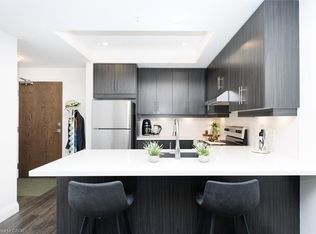
- C$499,9991 bd1 ba714 sqftThe View, Hamilton, ON L8B 1V8For Sale
 MLS ID #40846705, Candice Brennan, Salesperson, Platinum Lion Realty Inc.. ITSO
 - C$559,9002 bd2 ba1k sqft5 Hamilton, Hamilton, ON L8B 2A4For Sale
 MLS ID #40817591, Phil Calvano, Broker of Record, Rockhaven Realty Inc.. ITSO
 - C$514,9002 bd1 ba775 sqftTrend Condos, Hamilton, ON L8B 2A5For Sale
 MLS ID #40848896, Yousaf Khalid, Salesperson, Keller Williams Complete Realty. ITSO
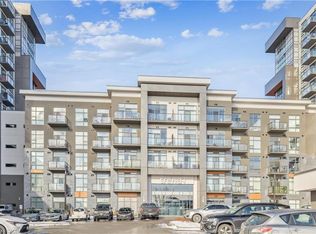
 - C$464,7002 bd1 ba686 sqft450 Dundas St E #115, Hamilton, ON L8B 1Z2For Sale
 MLS ID #40826098, Aj Ghottra, Salesperson, eXp Realty. ITSO
 - C$445,0002 bd1 ba791 sqft427 Aberdeen Ave #102, Hamilton, ON L8P 2S4For SaleMLS ID #40849827, Nasim Mastroieni, Salesperson, ROYAL LEPAGE SIGNATURE REALTY. ITSO
- C$489,9002 bd1 ba750 sqftCity Square, Hamilton, ON L8P 0C2For SaleMLS ID #40844916, Angela Smuk, Salesperson, Realty Network. ITSO
- C$529,9002 bd1 ba737 sqftParadigm, Burlington, ON L7R 0E4For SaleMLS ID #40828485, Lindsey Atkinson, Salesperson, Royal LePage State Realty Inc.. ITSO
- C$520,0002 bd2 ba1.1k sqft59 Critzia Dr #314, Hamilton, ON L0R 1W0For SaleMLS ID #40846946, Melanie Cunningham, Salesperson, One Percent Realty Ltd.. ITSO
- C$625,0002 bd2 ba884 sqft450 Dundas St E #1005, Hamilton, ON L8B 0A9For SaleMLS ID #40827709, Catherine Simmons, Salesperson, Stonemill Realty Inc.. ITSO
- C$539,9001 bd2 ba985 sqftMarantha Gardens, Burlington, ON L7N 1M8For SaleMLS ID #40846673, Rachel Harsevoort, Salesperson, Royal LePage State Realty Inc.. ITSO
- C$520,0003 bd2 ba925 sqft60 Rice Ave #18, Hamilton, ON L9C 7S3For SaleMLS ID #40835432, Kris Gray, Salesperson, Com/Choice Realty. ITSO
- C$514,9001 bd2 ba927 sqft59 Critzia Dr #208, Hamilton, ON L0R 1W0For SaleMLS ID #40831239, Danny Rawson, Salesperson, One Percent Realty Ltd.. ITSO
- C$519,9901 bd1 ba890 sqftUpper Mill Pond, Hamilton, ON L9B 1T8For SaleMLS ID #40835524, Sheri Lin Robins, Salesperson, RE/MAX Escarpment Realty Inc.. ITSO
- C$449,9002 bd2 ba928 sqft150 Main St W #603, Hamilton, ON L8P 1H8For SaleMLS ID #40817231, Chris Klashoff, Salesperson, Royal LePage State Realty Inc.. ITSO
- C$429,9001 bd1 ba618 sqft3060 Rotary Way #404, Burlington, ON L7M 0G9For SaleMLS ID #40850402, James Mink, Salesperson, Coldwell Banker Community Professionals. ITSO
- C$520,0001 bd1 ba720 sqftUpper Mill Pond, Hamilton, ON L9B 1T8For SaleMLS ID #40828690, Sheri Lin Robins, Salesperson, RE/MAX Escarpment Realty Inc.. ITSO
- C$549,9002 bd2 ba1k sqft2035 Appleby Line #101, Burlington, ON L7L 7G8For SaleMLS ID #40845815, Cathy Rocca, Salesperson, Royal LePage Burloak Real Estate Services. ITSO
- C$409,0001 bd1 ba620 sqft2087 Fairview St #2002, Burlington, ON L7R 0E5For SaleMLS ID #40850070, Lisa Baxter, Broker, RE/MAX Escarpment Realty Inc.. ITSO
- C$375,0001 bd1 ba587 sqft450 Dundas St E #404, Hamilton, ON L8B 1Z2For SaleMLS ID #40840891, Paul Makarenko, Salesperson, RE/MAX Escarpment Realty Inc.. ITSO
- C$450,0002 bd2 ba958 sqft112 King St E #408, Hamilton, ON L8N 1A8For SaleMLS ID #40835231, Soni Chachad, Broker, Keller Williams Edge Realty. ITSO
