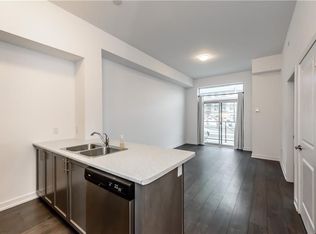
Welcome to Trend Living in Waterdown! This newer 1 bed, 1 bath condo at 450 Dundas St E offers a bright open-concept layout with modern finishes throughout. Includes 1 surface parking space and a storage locker on the same floor as the unit. Enjoy great building amenities including a gym and party room. Conveniently located close to shopping, dining, parks, and major routes. Ideal for professionals or retirees seeking low-maintenance living.
For sale
C$375,000
450 Dundas St E #404, Hamilton, ON L8B 1Z2
1beds
587sqft
Condo/Apt Unit, Residential, Condominium
Built in ----
-- sqft lot
$-- Zestimate®
C$639/sqft
C$798/mo HOA
What's special
Bright open-concept layoutModern finishes throughout
- 30 days |
- 6 |
- 0 |
Zillow last checked:
Listing updated:
Listed by:
Paul Makarenko, Salesperson,
RE/MAX Escarpment Realty Inc.,
Adam Clermont, Salesperson,
RE/MAX Escarpment Realty Inc.
Source: ITSO,MLS®#: 40840891Originating MLS®#: Cornerstone Association of REALTORS®
Facts & features
Interior
Bedrooms & bathrooms
- Bedrooms: 1
- Bathrooms: 1
- Full bathrooms: 1
- Main level bathrooms: 1
- Main level bedrooms: 1
Bedroom
- Level: Main
- Area: 91.22
- Dimensions: 10ft. 8in. x 9ft. 5in.
Bathroom
- Features: 4-Piece
- Level: Main
- Area: 0
- Dimensions: 0 x 0
Kitchen
- Level: Main
- Area: 49.91
- Dimensions: 7ft. 8in. x 7ft. 5in.
Laundry
- Level: Main
- Area: 0
- Dimensions: 0 x 0
Living room
- Level: Main
- Area: 211.26
- Dimensions: 19ft. 5in. x 11ft. 9in.
Heating
- Forced Air, Other
Cooling
- Central Air
Appliances
- Included: Dishwasher, Dryer, Refrigerator, Stove, Washer
- Laundry: In-Suite
Features
- Elevator
- Basement: None
- Has fireplace: No
Interior area
- Total structure area: 587
- Total interior livable area: 587 sqft
- Finished area above ground: 587
Video & virtual tour
Property
Parking
- Total spaces: 1
- Parking features: Asphalt, Exclusive, Outside/Surface/Open
- Has garage: Yes
- Uncovered spaces: 1
- Details: Assigned Space: 55
Features
- Stories: 1
- Patio & porch: Juliette
- Frontage type: South
Lot
- Features: Urban, Irregular Lot, Near Golf Course, Greenbelt, Library, Park, Place of Worship, Public Transit, Rec./Community Centre, Schools
Details
- Parcel number: 186290389
- Zoning: UC-12
Construction
Type & style
- Home type: Condo
- Property subtype: Condo/Apt Unit, Residential, Condominium
- Attached to another structure: Yes
Materials
- Board & Batten Siding, Stucco
- Foundation: Poured Concrete
- Roof: Flat
Condition
- 0-5 Years
- New construction: No
Utilities & green energy
- Sewer: Sewer (Municipal)
- Water: Municipal
Community & HOA
HOA
- Has HOA: Yes
- Amenities included: Fitness Center, Party Room, Roof Deck, Parking
- Services included: Insurance, Parking
- HOA fee: C$399 monthly
- Second HOA fee: C$399 monthly
Location
- Region: Hamilton
Financial & listing details
- Price per square foot: C$639/sqft
- Annual tax amount: C$2,988
- Date on market: 6/19/2026
- Inclusions: Dishwasher, Dryer, Refrigerator, Stove, Washer
Paul Makarenko, Salesperson
Paul Makarenko, Salesperson
By pressing Contact Agent, you agree that the real estate professional identified above may call/text you about your search, which may involve use of automated means and pre-recorded/artificial voices. You don't need to consent as a condition of buying any property, goods, or services. Message/data rates may apply. You also agree to our Terms of Use. Zillow does not endorse any real estate professionals. We may share information about your recent and future site activity with your agent to help them understand what you're looking for in a home.
Price history
| Date | Event | Price |
|---|---|---|
| 6/19/2026 | Listed for sale | C$375,000-20%C$639/sqft |
Source: ITSO #40840891 Report a problem | ||
| 8/22/2024 | Listing removed | -- |
Source:  Cornerstone Association of REALTORS® - Hamilton-Burlington #H4201070 Report a problem Cornerstone Association of REALTORS® - Hamilton-Burlington #H4201070 Report a problem | ||
| 8/7/2024 | Price change | C$1,975-3.7%C$3/sqft |
Source: Cornerstone Association of REALTORS® - Hamilton-Burlington #H4201070 Report a problem | ||
| 7/24/2024 | Listed for rent | C$2,050C$3/sqft |
Source: Cornerstone Association of REALTORS® - Hamilton-Burlington #H4201070 Report a problem | ||
| 6/14/2024 | Listed for sale | C$468,888C$799/sqft |
Source: Cornerstone Association of REALTORS® - Hamilton-Burlington #H4197379 Report a problem | ||
Public tax history
Tax history is unavailable.
Climate risks
Neighborhood: L8B
Nearby schools
GreatSchools rating
No schools nearby
We couldn't find any schools near this home.
- C$---- bd-- ba-- sqft450 Dundas St E #119, Hamilton, ON L8B1Z2Off Market
- C$--1 bd1 ba554 sqft450 Dundas St E #114, Flamborough, ON L0R2H0Off Market
- C$---- bd-- ba-- sqft460 Dundas St E #703, Hamilton, ON L8B2A5Off Market
- C$364,9901 bd1 ba570 sqft450 Dundas St E #416, Hamilton, ON L8B0A9For Sale

- C$487,0001 bd1 ba704 sqft450 Dundas St E #806, Hamilton, ON L8B0A9Sold
- C$--1 bd1 ba570 sqft450 Dundas St E #612, Flamborough, ON L0R2H0Off Market
- C$--1 bd1 ba692 sqft450 Dundas St E #433, Flamborough, ON L0R2H0Off Market
- C$--1 bd1 ba531 sqft450 Dundas St E #308, Hamilton, ON L8B0A9Off Market
Similar homes
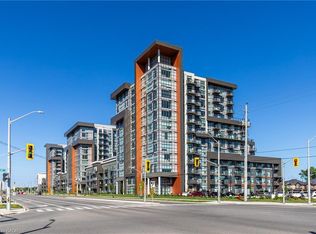
- C$369,9901 bd1 ba585 sqft470 Dundas St E #804, Hamilton, ON L8B 0E8For Sale
 MLS ID #40847887, Denis Ibrahimagic, Salesperson, RE/MAX Escarpment Realty Inc.. ITSO
 - C$369,9901 bd1 ba585 sqft470 Dundas St E #904, Hamilton, ON L8B 0E8For Sale
 MLS ID #40848087, Denis Ibrahimagic, Salesperson, RE/MAX Escarpment Realty Inc.. ITSO
 - C$369,0001 bd1 ba515 sqftThe Trend, Hamilton, ON L8B 0E8For Sale
 MLS ID #40840369, Manuela Evans, Salesperson, Right at Home Realty. ITSO
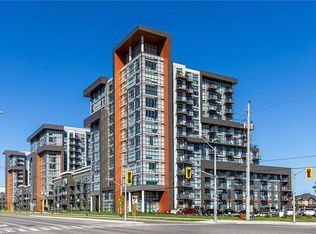
 - C$439,0001 bd1 ba505 sqft450 Dundas St E #514, Hamilton, ON L8B 1Z2For Sale
 MLS ID #40836853, Teresa Nicoletti, Salesperson, SUTTON GROUP QUANTUM REALTY INC. ITSO
 - C$364,9901 bd1 ba570 sqft450 Dundas St E #416, Hamilton, ON L8B 0A9For SaleMLS ID #40836093, Denis Ibrahimagic, Salesperson, RE/MAX Escarpment Realty Inc.. ITSO
- C$399,9991 bd1 ba676 sqft470 Dundas St E #317, Hamilton, ON L8B 2A6For SaleMLS ID #40838531, Tanya Rocca, Salesperson, Royal LePage Burloak Real Estate Services. ITSO
- C$345,0001 bd1 ba570 sqftTrend 2, Hamilton, ON L8B 2A5For SaleMLS ID #40838479, Brent Simpson, Salesperson, Coldwell Banker Community Professionals. ITSO
- C$439,9901 bd1 ba690 sqft450 Dundas St E #714, Hamilton, ON L8B 1Z2For SaleMLS ID #40824622, Denis Ibrahimagic, Salesperson, RE/MAX Escarpment Realty Inc.. ITSO
- C$425,0001 bd1 ba654 sqftTrend 2, Hamilton, ON L8B 2A5For SaleMLS ID #40845456, Alex Hill, Salesperson, RE/MAX Escarpment Realty Inc.. ITSO
- C$469,7002 bd1 ba686 sqft450 Dundas St E #115, Hamilton, ON L8B 1Z2For SaleMLS ID #40826098, Aj Ghottra, Salesperson, eXp Realty. ITSO
- C$521,0002 bd1 ba686 sqft450 Dundas St E #428, Hamilton, ON L8B 1Z2For SaleMLS ID #40843660, Vendy Volak, Salesperson, eXp Realty. ITSO
- C$514,9002 bd1 ba775 sqftTrend Condos, Hamilton, ON L8B 2A5For SaleMLS ID #40848896, Yousaf Khalid, Salesperson, Keller Williams Complete Realty. ITSO
- C$454,9001 bd1 ba614 sqft460 Dundas St E #1008, Hamilton, ON L8B 2A5For SaleMLS ID #40839864, Rob Golfi, Salesperson, RE/MAX Escarpment Golfi Realty Inc.. ITSO
- C$519,9001 bd1 ba614 sqft460 Dundas St E #709, Hamilton, ON L8B 2A5For SaleMLS ID #40840175, Cayla Altorf, Salesperson, Right at Home Realty. ITSO
- C$449,9001 bd1 ba633 sqft470 Dundas St E #225, Hamilton, ON L8B 2A6For SaleMLS ID #40837326, Drew Woolcott, Broker, RE/MAX Escarpment Realty Inc.. ITSO
- C$380,0001 bd1 ba658 sqftKiwi, Hamilton, ON L8R 1B1For SaleMLS ID #40843433, Robert Chatterton, Salesperson, Keller Williams Edge Realty. ITSO
- C$499,9991 bd1 ba714 sqftThe View, Hamilton, ON L8B 1V8For SaleMLS ID #40846705, Candice Brennan, Salesperson, Platinum Lion Realty Inc.. ITSO
- C$349,9001 bd1 ba529 sqft1117 Cooke Blvd #A305, Burlington, ON L7T 4A8For SaleMLS ID #40826184, Drew Woolcott, Broker, RE/MAX Escarpment Realty Inc.. ITSO
- C$420,0002 bd2 ba796 sqft479 Charlton Ave E #105, Hamilton, ON L8N 0B4For SaleMLS ID #40846015, Melissa Lawler, Salesperson, Royal LePage Macro Realty. ITSO
- C$414,9001 bd1 ba627 sqftMod'rn Condominium, Burlington, ON L7P 0T9For SaleMLS ID #40832087, Dana Gain, Broker, Right at Home Realty. ITSO
