Welcome to this beautifully maintained 1-bedroom (fit for a king sized bed), 1-bathroom condo offering the perfect blend of style, comfort, and convenience. Featuring soaring 10-foot ceilings and unobstructed views, this bright and spacious unit feels open and inviting from the moment you step inside. The modern kitchen is equipped with stainless steel appliances, while updated lighting and elegant crown moulding add a refined touch. Enjoy the convenience of in-suite laundry, a storage locker, and the rare bonus of TWO PARKING SPACES. With no carpet and evident pride of ownership, this clean, move-in-ready home is ideal for first-time buyers, downsizers, or investors alike. As an added bonus, the rooftop lounge and BBQ area are located directly across the hall, providing effortless access to premium outdoor entertaining for family and friends, BBQ and relaxation space. Quick 5-minute drive to downtown Burlington or Aldershot GO Station.Trend living offers exceptional amenities including a fitness centre, rooftop terrace, stylish party rooms, parcel lockers, bike storage and a pet friendly washing station.
For sale
C$439,000
450 Dundas St E #514, Hamilton, ON L8B 1Z2
1beds
505sqft
Condo/Apt Unit, Residential, Condominium
Built in ----
-- sqft lot
$-- Zestimate®
C$869/sqft
C$380/mo HOA
What's special
Unobstructed viewsBright and spacious unitUpdated lightingElegant crown mouldingIn-suite laundryRooftop terrace
- 50 days |
- 2 |
- 0 |
Zillow last checked:
Listing updated:
Listed by:
Teresa Nicoletti, Salesperson,
SUTTON GROUP QUANTUM REALTY INC
Source: ITSO,MLS®#: 40836853Originating MLS®#: Cornerstone Association of REALTORS®
Facts & features
Interior
Bedrooms & bathrooms
- Bedrooms: 1
- Bathrooms: 1
- Full bathrooms: 1
- Main level bathrooms: 1
- Main level bedrooms: 1
Bedroom
- Level: Main
- Area: 91.29
- Dimensions: 9ft. 3in. x 10ft. 11in.
Bathroom
- Features: 3-Piece
- Level: Main
- Area: 0
- Dimensions: 0 x 0
Great room
- Level: Main
- Area: 144.1
- Dimensions: 11ft. 0in. x 13ft. 10in. x 0ft. 0in.
Kitchen
- Level: Main
- Area: 49.91
- Dimensions: 7ft. 8in. x 7ft. 5in.
Heating
- Other
Cooling
- Central Air
Appliances
- Included: Built-in Microwave, Dishwasher, Dryer, Refrigerator, Stove, Washer
- Laundry: In-Suite
Features
- Built-In Appliances, Elevator
- Windows: Window Coverings
- Has fireplace: No
Interior area
- Total structure area: 505
- Total interior livable area: 505 sqft
- Finished area above ground: 505
Video & virtual tour
Property
Parking
- Total spaces: 2
- Parking features: Outside/Surface/Open
- Uncovered spaces: 2
Features
- Stories: 1
- Patio & porch: Open
- Frontage type: North
Lot
- Features: Urban, Place of Worship, Public Transit, Schools, Shopping Nearby
Details
- Parcel number: 186290483
- Zoning: R1
Construction
Type & style
- Home type: Condo
- Property subtype: Condo/Apt Unit, Residential, Condominium
- Attached to another structure: Yes
Materials
- Stone, Stucco
- Roof: Shingle
Condition
- 0-5 Years
- New construction: No
Utilities & green energy
- Sewer: Sewer (Municipal)
- Water: Municipal
Community & HOA
HOA
- Has HOA: Yes
- Amenities included: Fitness Center, Party Room, Roof Deck, Parking
- Services included: Insurance, Common Elements, Parking
- HOA fee: C$380 monthly
Location
- Region: Hamilton
Financial & listing details
- Price per square foot: C$869/sqft
- Annual tax amount: C$2,758
- Date on market: 6/5/2026
- Inclusions: Built-in Microwave, Dishwasher, Dryer, Refrigerator, Stove, Washer, Window Coverings
Teresa Nicoletti, Salesperson
Teresa Nicoletti, Salesperson
By pressing Contact Agent, you agree that the real estate professional identified above may call/text you about your search, which may involve use of automated means and pre-recorded/artificial voices. You don't need to consent as a condition of buying any property, goods, or services. Message/data rates may apply. You also agree to our Terms of Use. Zillow does not endorse any real estate professionals. We may share information about your recent and future site activity with your agent to help them understand what you're looking for in a home.
Price history
| Date | Event | Price |
|---|---|---|
| 7/10/2026 | Price change | C$439,000-4.4%C$869/sqft |
Source:  TRREB #X13246704 Report a problem TRREB #X13246704 Report a problem | ||
| 6/5/2026 | Listed for sale | C$459,000-2.3%C$909/sqft |
Source: TRREB #X13246704 Report a problem | ||
| 8/26/2024 | Listing removed | -- |
Source:  Cornerstone Association of REALTORS® - Hamilton-Burlington #H4194833 Report a problem Cornerstone Association of REALTORS® - Hamilton-Burlington #H4194833 Report a problem | ||
| 5/22/2024 | Listed for sale | C$469,990C$931/sqft |
Source: Cornerstone Association of REALTORS® - Hamilton-Burlington #H4194833 Report a problem | ||
Public tax history
Tax history is unavailable.
Climate risks
Neighborhood: L8B
Nearby schools
GreatSchools rating
No schools nearby
We couldn't find any schools near this home.
- C$--1 bd1 ba554 sqft450 Dundas St E #114, Flamborough, ON L0R2H0Off Market
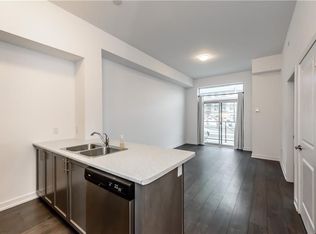
- C$---- bd-- ba-- sqft450 Dundas St E #436, Hamilton, ON L8B1Z2Off Market
- C$439,9901 bd1 ba690 sqft450 Dundas St E #714, Hamilton, ON L8B1Z2For Sale
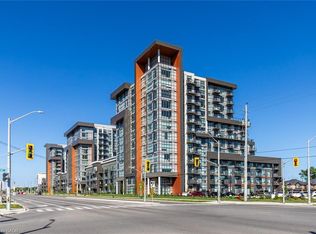
- C$499,9002 bd2 ba-- sqft450 Dundas St E #701, Hamilton, ON L8B1Z2For Sale
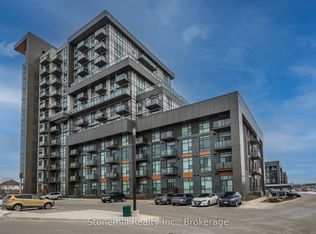
- C$434,9992 bd1 ba-- sqft450 Dundas St E #230, Hamilton, ON L8B1Z2For Sale
- C$1,9491 bd1 ba-- sqft450 Dundas St E #409, Hamilton, ON L8B1Z2For Rent
- C$369,9901 bd1 ba585 sqft470 Dundas St E #904, Hamilton, ON L8B0E8For Sale
- C$369,9901 bd1 ba585 sqft470 Dundas St E #804, Hamilton, ON L8B0E8For Sale
Similar homes
- C$439,9901 bd1 ba690 sqft450 Dundas St E #714, Hamilton, ON L8B 1Z2For SaleMLS ID #40824622, Denis Ibrahimagic, Salesperson, RE/MAX Escarpment Realty Inc.. ITSO
- C$464,7002 bd1 ba686 sqft450 Dundas St E #115, Hamilton, ON L8B 1Z2For Sale
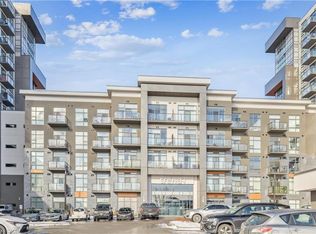 MLS ID #40826098, Aj Ghottra, Salesperson, eXp Realty. ITSO
 - C$375,0001 bd1 ba587 sqft450 Dundas St E #404, Hamilton, ON L8B 1Z2For Sale
 MLS ID #40840891, Paul Makarenko, Salesperson, RE/MAX Escarpment Realty Inc.. ITSO
 - C$369,8001 bd1 ba587 sqft450 Dundas St E #603, Hamilton, ON L8B 0A9For Sale
 MLS ID #40850211, Aj Ghottra, Salesperson, eXp Realty. ITSO
 - C$425,0001 bd1 ba654 sqftTrend 2, Hamilton, ON L8B 2A5For SaleMLS ID #40845456, Alex Hill, Salesperson, RE/MAX Escarpment Realty Inc.. ITSO
- C$454,9001 bd1 ba614 sqft460 Dundas St E #1008, Hamilton, ON L8B 2A5For SaleMLS ID #40839864, Rob Golfi, Salesperson, RE/MAX Escarpment Golfi Realty Inc.. ITSO
- C$369,9901 bd1 ba585 sqft470 Dundas St E #804, Hamilton, ON L8B 0E8For SaleMLS ID #40847887, Denis Ibrahimagic, Salesperson, RE/MAX Escarpment Realty Inc.. ITSO
- C$369,9901 bd1 ba585 sqft470 Dundas St E #904, Hamilton, ON L8B 0E8For SaleMLS ID #40848087, Denis Ibrahimagic, Salesperson, RE/MAX Escarpment Realty Inc.. ITSO
- C$399,9991 bd1 ba676 sqft470 Dundas St E #317, Hamilton, ON L8B 2A6For SaleMLS ID #40838531, Tanya Rocca, Salesperson, Royal LePage Burloak Real Estate Services. ITSO
- C$449,9001 bd1 ba633 sqft470 Dundas St E #225, Hamilton, ON L8B 2A6For SaleMLS ID #40837326, Drew Woolcott, Broker, RE/MAX Escarpment Realty Inc.. ITSO
- C$369,0001 bd1 ba515 sqftThe Trend, Hamilton, ON L8B 0E8For SaleMLS ID #40840369, Manuela Evans, Salesperson, Right at Home Realty. ITSO
- C$345,0001 bd1 ba570 sqftTrend 2, Hamilton, ON L8B 2A5For SaleMLS ID #40838479, Brent Simpson, Salesperson, Coldwell Banker Community Professionals. ITSO
- C$409,0001 bd1 ba620 sqft2087 Fairview St #2002, Burlington, ON L7R 0E5For SaleMLS ID #40850070, Lisa Baxter, Broker, RE/MAX Escarpment Realty Inc.. ITSO
- C$364,9901 bd1 ba570 sqft450 Dundas St E #416, Hamilton, ON L8B 0A9For SaleMLS ID #40836093, Denis Ibrahimagic, Salesperson, RE/MAX Escarpment Realty Inc.. ITSO
- C$519,9001 bd1 ba614 sqft460 Dundas St E #709, Hamilton, ON L8B 2A5For SaleMLS ID #40840175, Cayla Altorf, Salesperson, Right at Home Realty. ITSO
- C$499,9991 bd1 ba714 sqftThe View, Hamilton, ON L8B 1V8For SaleMLS ID #40846705, Candice Brennan, Salesperson, Platinum Lion Realty Inc.. ITSO
- C$449,0001 bd1 ba555 sqft2087 Fairview St #1310, Burlington, ON L7R 0E5For SaleMLS ID #40834767, Mila Poirier, Salesperson, RE/MAX Escarpment Realty Inc.. ITSO
- C$449,9901 bd1 ba546 sqft2093 Fairview St #611, Burlington, ON L7R 0E6For SaleMLS ID #40838824, Denis Ibrahimagic, Salesperson, RE/MAX Escarpment Realty Inc.. ITSO
- C$429,9001 bd1 ba618 sqft3060 Rotary Way #404, Burlington, ON L7M 0G9For SaleMLS ID #40850402, James Mink, Salesperson, Coldwell Banker Community Professionals. ITSO
- C$419,0002 bd2 ba728 sqft15 Queen St S #609, Hamilton, ON L8P 0C6For SaleMLS ID #40837697, Rob Golfi, Salesperson, RE/MAX Escarpment Golfi Realty Inc.. ITSO
