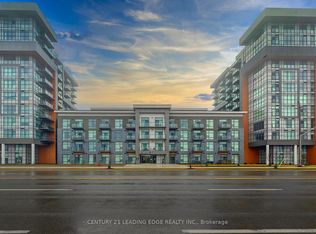
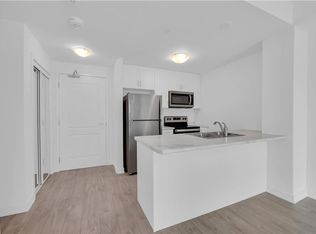
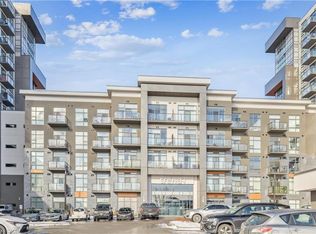
Welcome to elevated condo living in the heart of East Waterdown! This beautifully upgraded 1-bedroom + oversized den condo offers modern style, functional space, and thoughtful design throughout. Currently used as an additional bedroom, the spacious den offers exceptional flexibility and could easily function as a guest room, home office, nursery, fitness space, or multi-purpose retreat to suit your lifestyle. The open-concept layout is ideal for both everyday living and entertaining, highlighted by a stunning upgraded kitchen featuring a sleek granite waterfall peninsula, extended cabinetry for added storage, upgraded stainless steel appliances, and a contemporary single-basin sink. Premium upgraded vinyl plank flooring flows seamlessly throughout, complemented by smooth ceilings that create a clean, refined finish. Adding to the value and convenience, geothermal heating is included in the condo fees, offering efficient year-round comfort and reduced monthly utility costs. This well-appointed building also offers exceptional amenities including a stylish party room complete with a pool table, fireplace, comfortable seating area, and full kitchen, along with an exercise room, bicycle storage room, storage locker, underground parking space, and an outdoor terrace featuring seating areas and BBQs—perfect for entertaining and enjoying the community atmosphere. Ideally located in desirable East Waterdown, enjoy quick access to major highways while being close to parks, shopping, dining, and the natural beauty of the nearby Niagara Escarpment and surrounding trails—offering the perfect blend of urban convenience and outdoor living. Move in and enjoy stylish, low-maintenance living in one of Waterdown’s most sought-after communities.
For sale
C$449,900
460 Dundas St E #709, Hamilton, ON L8B 2A5
1beds
614sqft
Condo/Apt Unit, Residential, Condominium
Built in 2023
-- sqft lot
$-- Zestimate®
C$733/sqft
C$418/mo HOA
What's special
- 12 hours
- 0
- 0
Zillow last checked:
Listing updated:
Listed by:
Cayla Altorf, Salesperson,
Right at Home Realty
Source: ITSO,MLS®#: 40861860Originating MLS®#: Cornerstone Association of REALTORS®
Facts & features
Interior
Bedrooms & bathrooms
- Bedrooms: 1
- Bathrooms: 1
- Full bathrooms: 1
- Main level bathrooms: 1
- Main level bedrooms: 1
Kitchen
- Level: Main
Heating
- Geothermal
Cooling
- Central Air
Appliances
- Included: Built-in Microwave, Dishwasher, Dryer, Disposal, Microwave, Refrigerator, Stove, Washer
- Laundry: In-Suite
Features
- None
- Windows: Window Coverings
- Has fireplace: No
Interior area
- Total structure area: 614
- Total interior livable area: 614 sqft
- Finished area above ground: 614
Video & virtual tour
Property
Parking
- Total spaces: 1
- Parking features: Guest
- Garage spaces: 1
- Details: Assigned Space: 231
Features
- Stories: 1
- Patio & porch: Open
- Frontage type: North
Lot
- Features: Rural, Highway Access, Park, Place of Worship, Public Transit, Schools
Details
- Parcel number: 186291846
- Zoning: Mixed-Use / Medium-to-High Density Residential
Construction
Type & style
- Home type: Condo
- Architectural style: Apartment
- Property subtype: Condo/Apt Unit, Residential, Condominium
- Attached to another structure: Yes
Materials
- Metal/Steel Siding
- Foundation: Concrete Perimeter
- Roof: Asphalt
Condition
- 0-5 Years
- New construction: No
- Year built: 2023
Utilities & green energy
- Sewer: Sewer (Municipal)
- Water: Municipal-Metered
Community & HOA
Community
- Security: Carbon Monoxide Detector, Smoke Detector
HOA
- Has HOA: Yes
- Amenities included: Barbecue, Elevator(s), Fitness Center, Party Room, Roof Deck, Parking
- Services included: Insurance, Building Maintenance, Central Air Conditioning, Common Elements, Maintenance Grounds, Heat, Property Management Fees, Roof
- HOA fee: C$418 monthly
Location
- Region: Hamilton
Financial & listing details
- Price per square foot: C$733/sqft
- Annual tax amount: C$3,007
- Date on market: 9/9/2026
- Inclusions: Built-in Microwave, Carbon Monoxide Detector, Dishwasher, Dryer, Garbage Disposal, Microwave, Refrigerator, Smoke Detector, Stove, Washer, Window Coverings
Price history
| Date | Event | Price |
|---|---|---|
| 9/9/2026 | Listed for sale | C$449,900C$733/sqft |
Source: ITSO #40861860 Report a problem | ||
Public tax history
Tax history is unavailable.
Climate risks
Neighborhood: L8B
Nearby schools
GreatSchools rating
No schools nearby
We couldn't find any schools near this home.

Similar homes
- C$425,0001 bd1 ba654 sqftTrend 2, Hamilton, ON L8B 2A5For Sale
 MLS ID #40845456, Alex Hill, Salesperson, RE/MAX Escarpment Realty Inc.. ITSO
 - C$429,0001 bd1 ba614 sqft460 Dundas St E #1008, Hamilton, ON L8B 2A5For Sale
 MLS ID #40839864, Rob Golfi, Salesperson, RE/MAX Escarpment Golfi Realty Inc.. ITSO
 - C$464,9001 bd1 ba633 sqft470 Dundas St E #309, Hamilton, ON L8B 2A6For Sale
 MLS ID #40854404, Lisa Milroy, Salesperson, RE/MAX Escarpment Realty Inc.. ITSO
 - C$459,7002 bd1 ba686 sqft450 Dundas St E #115, Hamilton, ON L8B 1Z2For Sale
 MLS ID #40826098, Aj Ghottra, Salesperson, eXp Realty. ITSO
