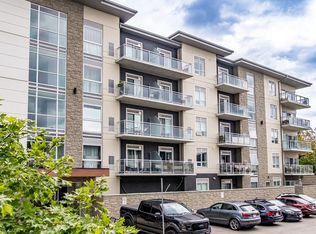
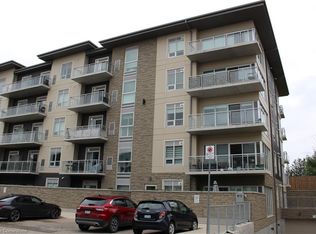
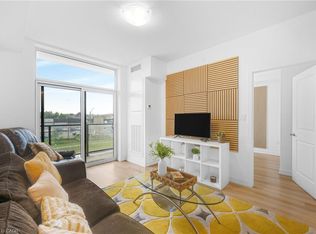
Beautiful top-floor 1 Bed + Den condo in one of Ancaster’s most desirable low-rise buildings! This immaculate unit features modern light fixtures, updated faucets, stylish backsplash, fresh paint, and elegant wainscoting throughout. Bright open-concept living with a modern kitchen, stainless steel appliances, stone countertops, and breakfast bar. Enjoy peaceful views from the private balcony. Includes underground parking, storage locker, and access to a gym, party room, and outdoor BBQ patio. Conveniently located near shopping, restaurants, and highway access — perfect for first-time buyers, downsizers, or anyone seeking stylish, low-maintenance living!
For sale
C$469,777
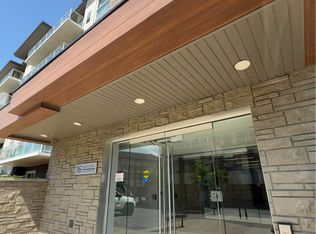
16 Markle Cres #414, Hamilton, ON L9G 0H4
1beds
738sqft
Condo/Apt Unit, Residential, Condominium
Built in 2020
-- sqft lot
$-- Zestimate®
C$637/sqft
C$518/mo HOA
What's special
Modern light fixturesUpdated faucetsStylish backsplashFresh paintElegant wainscoting throughoutBright open-concept livingModern kitchen
- 22 days
- 1
- 0
Zillow last checked:
Listing updated:
Listed by:
Deep Singh, Broker,
RE/MAX Escarpment Realty Inc.
Source: ITSO,MLS®#: 40854837Originating MLS®#: Cornerstone Association of REALTORS®
Facts & features
Interior
Bedrooms & bathrooms
- Bedrooms: 1
- Bathrooms: 1
- Full bathrooms: 1
- Main level bathrooms: 1
- Main level bedrooms: 1
Other
- Level: Main
Bathroom
- Features: 4-Piece
- Level: Main
Den
- Level: Main
Great room
- Level: Main
Kitchen
- Level: Main
Laundry
- Level: Main
Heating
- Forced Air
Cooling
- Central Air
Appliances
- Included: Built-in Microwave, Dishwasher, Dryer, Freezer, Refrigerator, Stove, Washer
- Laundry: In-Suite
Features
- Elevator
- Basement: None
- Has fireplace: No
Interior area
- Total structure area: 738
- Total interior livable area: 738 sqft
- Finished area above ground: 738
Property
Parking
- Total spaces: 1
- Parking features: Attached Garage, Garage Door Opener, Assigned, No Driveway Parking
- Attached garage spaces: 1
Features
- Stories: 1
- Patio & porch: Enclosed, Patio
- Exterior features: Built-in Barbecue, Privacy
- Frontage type: West
Lot
- Features: Urban, Rectangular, Highway Access, Industrial Park, Park, Place of Worship, Public Parking, Quiet Area, Schools, Shopping Nearby
Details
- Parcel number: 186000105
- Zoning: HRM6-659
Construction
Type & style
- Home type: Condo
- Property subtype: Condo/Apt Unit, Residential, Condominium
- Attached to another structure: Yes
Materials
- Stone, Stucco
- Roof: Flat
Condition
- 6-15 Years
- New construction: No
- Year built: 2020
Utilities & green energy
- Sewer: Sewer (Municipal)
- Water: Municipal
- Utilities for property: Electricity Connected, Street Lights, Phone Connected
Community & HOA
Community
- Security: Smoke Detector, Smoke Detector(s)
HOA
- Has HOA: Yes
- Amenities included: BBQs Permitted, Elevator(s), Fitness Center, Party Room, Parking
- Services included: Association Fee, Insurance, Building Maintenance, Maintenance Grounds, Trash, Property Management Fees, Snow Removal
- HOA fee: C$518 monthly
Location
- Region: Hamilton
Financial & listing details
- Price per square foot: C$637/sqft
- Annual tax amount: C$3,807
- Date on market: 8/11/2026
- Inclusions: Built-in Microwave, Dishwasher, Dryer, Freezer, Garage Door Opener, Refrigerator, Smoke Detector, Stove, Washer, Fridge, Stove, Built-In Microwave, Dishwasher, Washer, Dryer, All Electric Light Fixtures.
- Exclusions: Owner Personal Possessions.
- Electric utility on property: Yes
Price history
| Date | Event | Price |
|---|---|---|
| 8/11/2026 | Listed for sale | C$469,777C$637/sqft |
Source:  TRREB #X13661900 Report a problem TRREB #X13661900 Report a problem | ||
Public tax history
Tax history is unavailable.
Climate risks
Neighborhood: Shaver
Nearby schools
GreatSchools rating
No schools nearby
We couldn't find any schools near this home.
Schools provided by the listing agent
- Elementary: Frank Panabaker Es, St Joachim Catholic Es
- High: Ancaster Hs, Bishop Tonnos Catholic Hs
Source: ITSO. This data may not be complete. We recommend contacting the local school district to confirm school assignments for this home.

Similar homes
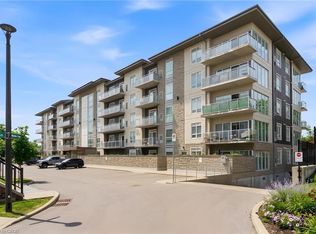
- C$449,9001 bd2 ba633 sqft16 Markle Cres #513, Hamilton, ON L9G 0H4For Sale
 MLS ID #40836127, Krista Hann, Salesperson, Royal LePage State Realty Inc.. ITSO
 - C$449,9001 bd2 ba618 sqft16 Markle Cres #413, Hamilton, ON L9G 0H4New Construction
 MLS ID #40837730, Sarit Zalter, Salesperson, RE/MAX Escarpment Realty Inc.. ITSO
 - C$464,9001 bd1 ba633 sqft470 Dundas St E #309, Hamilton, ON L8B 2A6For Sale
 MLS ID #40854404, Lisa Milroy, Salesperson, RE/MAX Escarpment Realty Inc.. ITSO
 - C$514,4002 bd2 ba1k sqftUrban West, Hamilton, ON L8P 2S4For Sale
 MLS ID #40850902, Amanda Gibbons, Salesperson, Coldwell Banker-Burnhill Realty. ITSO
