Searching for the feeling of a big home with the convenience of a condo? From the moment you step into this main-floor carriage house, you'll notice beautiful ceilings of nearly 10 ft and plenty of windows that create a bright, airy feel you'll rarely find in condo living. The spacious open-concept living, dining and kitchen area is perfect for everyday comfort and for hosting family and friends. The very large primary bedroom (14.9 x 12.3 ft) offers a walk-in closet and ensuite privilege to the 4-piece bath, and in-suite laundry adds everyday convenience. Step out back to your peaceful, newly refreshed deck with no neighbours behind you, or relax on the large front porch, with your parking space right outside your front door. With just the right number of rooms for 1 or 2 people, this home gives you all the beauty and spaciousness of a big home with the ease of condo living. Best of all, you're on the main floor, just steps to the clubhouse and full amenities of the retirement community, including a pool, hot tub, sauna, gym, library, games rooms, banquet room, tennis and pickleball courts. Condo fee includes cable TV, high-speed internet, water, building insurance, grounds maintenance and 1 parking space. Recent updates: deck waterproofed and stained (2026), new back door (2026), new windows (2025), furnace and central air (2020, with 4 years of warranty remaining), fridge, stove and dishwasher (2020), front and back screen doors.
For sale
C$399,900
60 Natalia Ave #2, Hamilton, ON L0R 1W0
1beds
904sqft
Row/Townhouse, Residential, Rowhouse, Condominium
Built in 1999
-- sqft lot
$-- Zestimate®
C$442/sqft
C$461/mo HOA
What's special
Walk-in closetIn-suite laundryLarge front porch
- 9 hours
- 11
- 0
Zillow last checked:
Listing updated:
Listed by:
Rob Golfi, Salesperson,
RE/MAX Escarpment Golfi Realty Inc.
Source: ITSO,MLS®#: 40876565Originating MLS®#: Cornerstone Association of REALTORS®
Facts & features
Interior
Bedrooms & bathrooms
- Bedrooms: 1
- Bathrooms: 1
- Full bathrooms: 1
- Main level bathrooms: 1
- Main level bedrooms: 1
Bedroom
- Level: Main
Bathroom
- Features: 4-Piece
- Level: Main
Foyer
- Level: Main
Kitchen
- Level: Main
Living room
- Level: Main
Heating
- Forced Air, Natural Gas
Cooling
- Central Air
Appliances
- Included: Dishwasher, Dryer, Microwave, Range Hood, Refrigerator, Stove, Washer
- Laundry: In-Suite
Features
- None
- Basement: None
- Has fireplace: No
Interior area
- Total structure area: 904
- Total interior livable area: 904 sqft
- Finished area above ground: 904
Property
Parking
- Total spaces: 1
- Parking features: Exclusive, Private Drive Single Wide
- Uncovered spaces: 1
Features
- Stories: 1
- Frontage type: West
Lot
- Features: Urban, Open Spaces, Park, Playground Nearby, Quiet Area, Rec./Community Centre, Schools, Shopping Nearby
Details
- Parcel number: 182750080
- Zoning: RM3-002
Construction
Type & style
- Home type: Townhouse
- Architectural style: Rowhouse
- Property subtype: Row/Townhouse, Residential, Rowhouse, Condominium
- Attached to another structure: Yes
Materials
- Brick
- Foundation: Slab
- Roof: Asphalt Shing
Condition
- 16-30 Years
- New construction: No
- Year built: 1999
Utilities & green energy
- Sewer: Sewer (Municipal)
- Water: Municipal
Community & HOA
HOA
- Has HOA: Yes
- Amenities included: BBQs Permitted, Clubhouse, Fitness Center, Game Room, Library, Party Room, Playground, Pool, Tennis Court(s), Parking
- Services included: Insurance, Cable TV, Common Elements, Maintenance Grounds, Internet, Parking, Water
- HOA fee: C$461 monthly
Location
- Region: Hamilton
Financial & listing details
- Price per square foot: C$442/sqft
- Annual tax amount: C$3,239
- Date on market: 11/5/2026
- Inclusions: Dishwasher, Dryer, Microwave, Range Hood, Refrigerator, Stove, Washer, All Electrical Light Fixtures And Ceiling Fans
Price history
| Date | Event | Price |
|---|---|---|
| 11/5/2026 | Listed for sale | C$399,900-33.2%C$442/sqft |
Source: ITSO #40876565 Report a problem | ||
| 9/5/2023 | Listing removed | -- |
Source:  Cornerstone Association of REALTORS® - Hamilton-Burlington #H4150940 Report a problem | ||
| 5/29/2023 | Price change | C$598,900-4.9%C$663/sqft |
Source: Cornerstone Association of REALTORS® - Hamilton-Burlington #H4150940 Report a problem | ||
| 2/6/2023 | Listed for sale | C$629,900-10%C$697/sqft |
Source: Cornerstone Association of REALTORS® - Hamilton-Burlington #H4150940 Report a problem | ||
| 11/12/2022 | Listing removed | -- |
Source: Cornerstone Association of REALTORS® - Hamilton-Burlington #H4143211 Report a problem | ||
| 8/16/2022 | Price change | C$699,900+1.4%C$774/sqft |
Source: Cornerstone Association of REALTORS® - Hamilton-Burlington #H4143211 Report a problem | ||
| 8/10/2022 | Listed for sale | C$689,900C$763/sqft |
Source: Cornerstone Association of REALTORS® - Hamilton-Burlington #H4143211 Report a problem | ||
Public tax history
Tax history is unavailable.
Climate risks
Neighborhood: L0R
Nearby schools
GreatSchools rating
No schools nearby
We couldn't find any schools near this home.

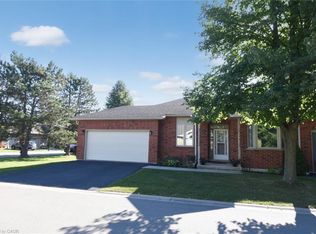
Similar homes
- C$470,0002 bd3 ba1k sqft157 Silverbirch Blvd, Hamilton, ON L0R 1W0For Sale
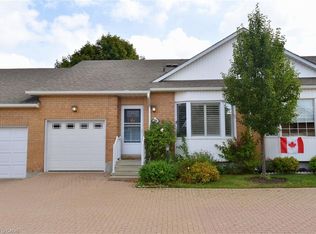 MLS ID #40868793, Karen Shaver, Salesperson, Chase Realty Inc.. ITSO
- C$339,8883 bd1 ba921 sqft15 Albright Rd #1002, Hamilton, ON L8K 5J2For Sale
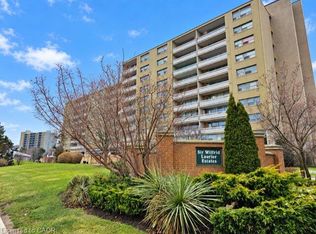 MLS ID #40874467, Julie Diliberto-Kirkelos, Salesperson, RE/MAX Escarpment Realty Inc.. ITSO
- C$389,0002 bd1 ba663 sqft27 Edinburgh Ave, Hamilton, ON L8H 2C4For Sale
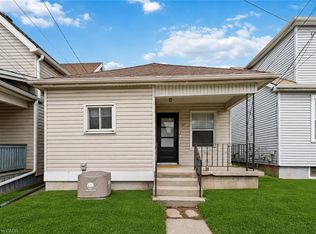 MLS ID #40875651, Tobias Richard Smulders, Broker, RE/MAX Escarpment Realty Inc.. ITSO
- C$449,0002 bd2 ba1.1k sqftMainhattan, Hamilton, ON L9H 6P8For Sale
 MLS ID #40875470, Kelly Braley, Salesperson, Chase Realty Inc.. ITSO
