
Welcome to 47 Bishop Reding, a charming 1-bedroom, 968 sq. ft. bungalow in the sought-after St. Elizabeth Village community. Thoughtfully designed with open-concept living, spacious rooms, and modern touches, this home delivers both style and practicality. Whether you’re enjoying a quiet evening indoors or taking advantage of the Village’s resort-style amenities, this residence offers a wonderful balance of comfort and community living. Move-in ready and waiting for you to call it home. Property taxes, water, and all exterior maintenance are included in the monthly fees.
For sale
C$549,900
47 Bishop Reding Trl, Hamilton, ON L9B 2L7
1beds
968sqft
Row/Townhouse, Residential, Condominium
Built in ----
-- sqft lot
$-- Zestimate®
C$568/sqft
C$804/mo HOA
What's special
Open-concept livingSpacious roomsModern touches
- 305 days |
- 4 |
- 0 |
Zillow last checked:
Listing updated:
Listed by:
Sheri Lin Robins, Salesperson,
RE/MAX Escarpment Realty Inc.,
Anil Verma, Salesperson,
RE/MAX Escarpment Realty Inc.
Source: ITSO,MLS®#: 40766288Originating MLS®#: Cornerstone Association of REALTORS®
Facts & features
Interior
Bedrooms & bathrooms
- Bedrooms: 1
- Bathrooms: 1
- Full bathrooms: 1
- Main level bathrooms: 1
- Main level bedrooms: 1
Other
- Level: Main
Bathroom
- Features: 3-Piece
- Level: Main
Dining room
- Level: Main
Kitchen
- Level: Main
Living room
- Features: Ensuite
- Level: Main
Utility room
- Features: 3-Piece
- Level: Main
Heating
- Forced Air, Natural Gas
Cooling
- Central Air
Appliances
- Included: Built-in Microwave, Dishwasher, Dryer, Refrigerator, Stove, Washer
- Laundry: In-Suite
Features
- High Speed Internet, None
- Basement: None
- Has fireplace: No
Interior area
- Total structure area: 968
- Total interior livable area: 968 sqft
- Finished area above ground: 968
Video & virtual tour
Property
Parking
- Total spaces: 1
- Parking features: Unassigned, Outside/Surface/Open, Guest
Features
- Stories: 1
- Has private pool: Yes
- Pool features: Community, Indoor, In Ground
- Frontage type: East
- Frontage length: 10.00
Lot
- Dimensions: 10 x
- Features: Urban, Rectangular, Airport, Near Golf Course, Highway Access, Hospital, Library, Place of Worship, Public Parking, Shopping Nearby
Details
- Parcel number: 169071226
- Zoning: DE/S-664 De/S-664a
Construction
Type & style
- Home type: Townhouse
- Architectural style: Bungalow
- Property subtype: Row/Townhouse, Residential, Condominium
- Attached to another structure: Yes
Materials
- Board & Batten Siding
- Foundation: Slab
- Roof: Asphalt Shing
Condition
- 31-50 Years
- New construction: No
Utilities & green energy
- Sewer: Sewer (Municipal)
- Water: Municipal
- Utilities for property: Cable Connected, Cell Service, Electricity Connected, Natural Gas Connected, Recycling Pickup, Street Lights, Phone Connected
Community & HOA
Community
- Security: Smoke Detector(s)
- Senior community: Yes
HOA
- Has HOA: Yes
- Amenities included: BBQs Permitted, Clubhouse, Fitness Center, Game Room, Guest Suites, Library, Party Room, Pool, Sauna, Parking, Workshop Area
- Services included: Association Fee, Insurance, C.A.M., Maintenance Grounds, Parking, Roof, Snow Removal, Water, Windows, Reliance Package & Rogers Package
- HOA fee: C$697 monthly
- Second HOA fee: C$107 monthly
Location
- Region: Hamilton
Financial & listing details
- Price per square foot: C$568/sqft
- Annual tax amount: C$1
- Date on market: 9/8/2025
- Inclusions: Built-in Microwave, Dishwasher, Dryer, Refrigerator, Stove, Washer, All Appliances, All Window Coverings And Hardware, All Elf's
- Electric utility on property: Yes
Sheri Lin Robins, Salesperson
Sheri Lin Robins, Salesperson
(905) 545-1188
By pressing Contact Agent, you agree that the real estate professional identified above may call/text you about your search, which may involve use of automated means and pre-recorded/artificial voices. You don't need to consent as a condition of buying any property, goods, or services. Message/data rates may apply. You also agree to our Terms of Use. Zillow does not endorse any real estate professionals. We may share information about your recent and future site activity with your agent to help them understand what you're looking for in a home.
Price history
| Date | Event | Price |
|---|---|---|
| 2/18/2026 | Price change | C$549,900-4.4%C$568/sqft |
Source: ITSO #40766288 Report a problem | ||
| 9/8/2025 | Listed for sale | C$575,000C$594/sqft |
Source: ITSO #40766288 Report a problem | ||
Public tax history
Tax history is unavailable.
Climate risks
Neighborhood: Kennedy
Nearby schools
GreatSchools rating
No schools nearby
We couldn't find any schools near this home.
- C$770,0002 bd2 ba1.2k sqft22 Bishop Tonnos Way, Hamilton, ON L9B2L7For Sale
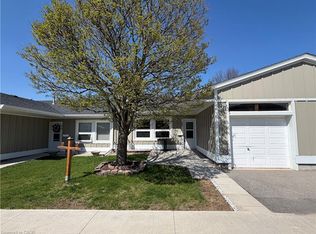
- C$---- bd-- ba-- sqft37 Bishop Tonnos Way, Hamilton, ON L9B2L7Off Market
- C$595,0002 bd2 ba1.1k sqft36 McKenna Ct, Hamilton, ON L9B1T8For Sale
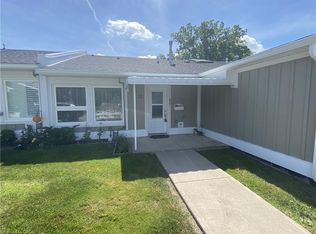
- C$990,0003 bd3 ba1.8k sqft31 Bishop Tonnos Way, Hamilton, ON L9B2L7For Sale

- C$675,0002 bd2 ba1.2k sqft10 Bishop Ryan Way, Hamilton, ON L9B2L8For Sale
- C$834,3003 bd4 ba1.8k sqft298 Rymal Rd W, Hamilton, ON L9B0H6Sold
- C$770,0002 bd2 ba1.2k sqft32 Cardinal Mindszenty Blvd, Hamilton, ON L9B2M3For Sale
- C$---- bd-- ba-- sqft34 Cardinal Mindszenty Blvd, Hamilton, ON L9B2M3Off Market
Similar homes
- C$595,0002 bd1 ba1.1k sqft31 Father Biro Trl, Hamilton, ON L9B 1T8For Sale
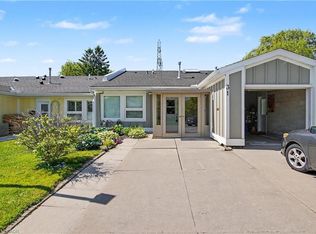 MLS ID #40835068, Sheri Lin Robins, Salesperson, RE/MAX Escarpment Realty Inc.. ITSO
 - C$770,0002 bd2 ba1.2k sqft32 Cardinal Mindszenty Blvd, Hamilton, ON L9B 2M3For Sale
 MLS ID #40838802, Abigail Glugosh, Salesperson, Keller Williams Edge Realty. ITSO
 - C$549,9003 bd2 ba1k sqft386 Highland Rd W #32, Hamilton, ON L8J 3P9For Sale
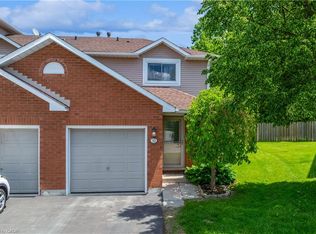 MLS ID #40836304, Emily Bryant, Salesperson, Real Broker Ontario Ltd.. ITSO
 - C$685,9994 bd4 ba1.3k sqft1328 Upper Sherman Ave #17, Hamilton, ON L8W 1C2For Sale
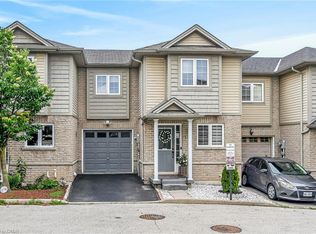 MLS ID #40845798, Velimir Gavrilovic, Salesperson, RE/MAX Escarpment Realty Inc.. ITSO
 - C$599,9004 bd2 ba955 sqft197 E 12th St, Hamilton, ON L9A 3X5For SaleMLS ID #40845481, Michelle Mans, Salesperson, Royal LePage State Realty Inc.. ITSO
- C$549,9003 bd2 ba1k sqft39 Pinewoods Dr #35, Hamilton, ON L8J 3Z3For SaleMLS ID #40838563, Nicole Ransome, Salesperson, Keller Williams Edge Realty. ITSO
- C$529,0003 bd2 ba1k sqft386 Highland Rd W #46, Hamilton, ON L8J 3P9For SaleMLS ID #40840043, Paul Mcdowell, Broker, Coldwell Banker Community Professionals. ITSO
- C$429,0001 bd1 ba948 sqft60 Natalia Ave #4, Hamilton, ON L0R 1W0For SaleMLS ID #40843212, Denise Joy Snyder, Broker, RE/MAX Escarpment Realty Inc.. ITSO
- C$599,9002 bd4 ba1.4k sqft1085 Harrogate Dr #35, Hamilton, ON L9K 1R2For SaleMLS ID #40831498, Michael Andrew, Salesperson, Royal LePage Burloak Real Estate Services. ITSO
- C$695,0004 bd3 ba1k sqft391 E 24th St, Hamilton, ON L8V 4X3For SaleMLS ID #40834657, Rob Golfi, Salesperson, RE/MAX Escarpment Golfi Realty Inc.. ITSO
- C$599,9003 bd4 ba1.4k sqft100 Beddoe Dr #98, Hamilton, ON L8P 4Z2For SaleMLS ID #40830139, Russell Gardner, Salesperson, RE/MAX Real Estate Centre Inc.. ITSO
- C$499,9003 bd2 ba1.4k sqft1255 Upper Gage Ave #15, Hamilton, ON L8W 3C7For SaleMLS ID #40818289, Rod Frank, Salesperson, RE/MAX Escarpment Frank Realty. ITSO
- C$639,9993 bd3 ba1.3k sqft1771 Upper Wentworth St #21, Hamilton, ON L9B 2Y2For SaleMLS ID #40829663, Bachar Rofaeil, Salesperson, Royal LePage State Realty Inc.. ITSO
- C$629,9003 bd3 ba1.3k sqft377 Glancaster Rd #2, Hamilton, ON L9G 0G4For SaleMLS ID #40832581, Robert Veevers, Salesperson, Keller Williams Edge Realty. ITSO
- C$539,9003 bd3 ba1.2k sqft575 Woodward Ave #116, Hamilton, ON L8H 0B3For SaleMLS ID #40842191, Yousaf Khalid, Salesperson, Keller Williams Complete Realty. ITSO
- C$619,9002 bd2 ba1.1k sqft232 Silverbirch Blvd, Hamilton, ON L0R 1W0For SaleMLS ID #40821535, Josh Cull-Hewitt, Salesperson, RE/MAX Escarpment Realty Inc.. ITSO
- C$599,0003 bd2 ba1.2k sqft1328 Upper Sherman Ave #2, Hamilton, ON L8W 1C2For SaleMLS ID #40782154, Sarah Donnelly, Salesperson, RE/MAX Escarpment Realty Inc.. ITSO
- C$539,9003 bd2 ba1.4k sqft575 Woodward Ave #48, Hamilton, ON L8H 0B3For SaleMLS ID #40840459, Felice Russo, Salesperson, Sutton Group Innovative Realty Inc.. ITSO
- C$549,9002 bd1 ba775 sqft184 London St N, Hamilton, ON L8H 4C2For SaleMLS ID #40838718, Peter R. Hogeterp, Salesperson, RE/MAX Escarpment Realty Inc.. ITSO
- C$519,9003 bd2 ba1.4k sqft61 Albright Rd #61, Hamilton, ON L8K 6H5For SaleMLS ID #40827048, William Marlow, Salesperson, RE/MAX Escarpment Realty Inc.. ITSO
- Ontario
- Hamilton Division
- Hamilton
- L9B 2L7
- Kennedy
- 47 Bishop Reding Trl
Nearby cities
Nearby neighborhoods
Nearby zip codes
Other Hamilton Topics
