Welcome to easy, carefree living in the gated community of St. Elizabeth Village. This spacious 1,836 sq ft bungalow is designed for comfort and enjoyment, offering 2 bedrooms, a den, and 2.5 bathrooms, all set against a peaceful backdrop of private forested green space. The open concept layout creates a bright and inviting atmosphere, with the kitchen flowing seamlessly into the living and dining areas while overlooking the serene backyard. A generous peninsula with seating for four and ample counter space makes it perfect for both everyday living and entertaining. The den provides flexible space for a home office or an additional bedroom, while the main bedroom offers a relaxing retreat complete with a walk in closet and a private ensuite featuring a walk in shower. The walkout basement extends your living space with a comfortable family room, a second bedroom with its own walk in closet, a full bathroom with walk in shower, and convenient storage. Enjoy the added benefit of double parking and a short walk to village amenities including the pharmacy, medical clinic, woodworking shop, gym, pool, saunas, and golf simulator. This is retirement living made simple, where maintenance is taken care of so you can focus on what matters most. CONDO Fees Incl: Property taxes, water, and all exterior maintenance.
For sale
C$990,000
31 Bishop Tonnos Way, Hamilton, ON L9B 2L7
3beds
1,836sqft
Row/Townhouse, Residential
Built in ----
-- sqft lot
$-- Zestimate®
C$539/sqft
C$1,533/mo HOA
What's special
Serene backyardWalk in closetConvenient storageDouble parking
- 75 days |
- 9 |
- 0 |
Zillow last checked:
Listing updated:
Listed by:
Sheri Lin Robins, Salesperson,
RE/MAX Escarpment Realty Inc.,
Anil Verma, Salesperson,
RE/MAX Escarpment Realty Inc.
Source: ITSO,MLS®#: 40824792Originating MLS®#: Cornerstone Association of REALTORS®
Facts & features
Interior
Bedrooms & bathrooms
- Bedrooms: 3
- Bathrooms: 3
- Full bathrooms: 2
- 1/2 bathrooms: 1
- Main level bathrooms: 2
- Main level bedrooms: 2
Bedroom
- Level: Main
Bedroom
- Features: Ensuite, Walk-in Closet
- Level: Main
Bedroom
- Features: Walk-in Closet
- Level: Lower
Bathroom
- Features: 2-Piece
- Level: Main
Bathroom
- Features: 3-Piece
- Level: Lower
Other
- Features: 3-Piece
- Level: Main
Dining room
- Level: Main
Kitchen
- Level: Main
Living room
- Features: Sliding Doors, Walkout to Balcony/Deck
- Level: Main
Recreation room
- Features: Sliding Doors
- Level: Lower
Utility room
- Level: Main
Heating
- Forced Air, Natural Gas
Cooling
- Central Air
Appliances
- Included: Dishwasher, Dryer, Microwave, Range Hood, Refrigerator, Stove, Washer
- Laundry: In-Suite
Features
- Auto Garage Door Remote(s)
- Basement: Walk-Out Access,Partial,Finished
- Has fireplace: No
Interior area
- Total structure area: 1,836
- Total interior livable area: 1,836 sqft
- Finished area above ground: 1,836
Property
Parking
- Total spaces: 3
- Parking features: Attached Garage, Private Drive Double Wide
- Attached garage spaces: 1
- Uncovered spaces: 2
Features
- Stories: 1
- Patio & porch: Open, Deck
- Has private pool: Yes
- Pool features: Community, Indoor
- Waterfront features: Lake/Pond
- Frontage type: South
- Frontage length: 10.00
Lot
- Dimensions: 10 x
- Features: Urban, Rectangular, Airport, Ample Parking, Near Golf Course, Highway Access, Hospital, Library, Place of Worship, Public Transit, Shopping Nearby
Details
- Parcel number: 169071226
- Zoning: DE/S-664 De/S-664a
Construction
Type & style
- Home type: Townhouse
- Architectural style: Bungalow
- Property subtype: Row/Townhouse, Residential
- Attached to another structure: Yes
Materials
- Board & Batten Siding, Brick
- Foundation: Concrete Block
- Roof: Asphalt Shing
Condition
- 6-15 Years
- New construction: No
Utilities & green energy
- Sewer: Sewer (Municipal)
- Water: Municipal
Community & HOA
Community
- Security: Carbon Monoxide Detector(s), Security System, Smoke Detector(s)
- Senior community: Yes
HOA
- Has HOA: Yes
- Amenities included: BBQs Permitted, Clubhouse, Fitness Center, Game Room, Guest Suites, Library, Party Room, Pool, Sauna, Parking, Workshop Area
- Services included: Insurance, Building Maintenance, Maintenance Grounds, Roof, Snow Removal, Water, Windows, Rogers Package & Reliance Package
- HOA fee: C$1,426 monthly
- Second HOA fee: C$107 monthly
Location
- Region: Hamilton
Financial & listing details
- Price per square foot: C$539/sqft
- Date on market: 5/1/2026
- Inclusions: Dishwasher, Dryer, Microwave, Range Hood, Refrigerator, Stove, Washer, All Window Coverings, And/Or Blinds Including Hardware, And All Electric Light Fixtures
Sheri Lin Robins, Salesperson
Sheri Lin Robins, Salesperson
(905) 545-1188
By pressing Contact Agent, you agree that the real estate professional identified above may call/text you about your search, which may involve use of automated means and pre-recorded/artificial voices. You don't need to consent as a condition of buying any property, goods, or services. Message/data rates may apply. You also agree to our Terms of Use. Zillow does not endorse any real estate professionals. We may share information about your recent and future site activity with your agent to help them understand what you're looking for in a home.
Price history
| Date | Event | Price |
|---|---|---|
| 5/1/2026 | Listed for sale | C$990,000C$539/sqft |
Source: ITSO #40824792 Report a problem | ||
Public tax history
Tax history is unavailable.
Climate risks
Neighborhood: Kennedy
Nearby schools
GreatSchools rating
No schools nearby
We couldn't find any schools near this home.
- C$---- bd-- ba-- sqft37 Bishop Tonnos Way, Hamilton, ON L9B2L7Off Market
- C$770,0002 bd2 ba1.2k sqft22 Bishop Tonnos Way, Hamilton, ON L9B2L7For Sale
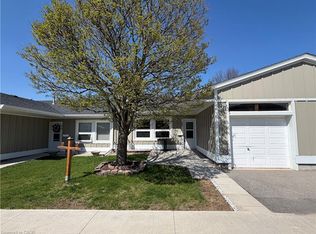
- C$595,0002 bd2 ba1.1k sqft36 McKenna Ct, Hamilton, ON L9B1T8For Sale
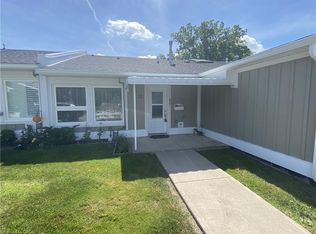
- C$675,0002 bd2 ba1.2k sqft10 Bishop Ryan Way, Hamilton, ON L9B2L8For Sale

- C$549,9001 bd1 ba968 sqft47 Bishop Reding Trl, Hamilton, ON L9B2L7For Sale
- C$770,0002 bd2 ba1.2k sqft32 Cardinal Mindszenty Blvd, Hamilton, ON L9B2M3For Sale
- C$---- bd-- ba-- sqft34 Cardinal Mindszenty Blvd, Hamilton, ON L9B2M3Off Market
- C$834,3003 bd4 ba1.8k sqft298 Rymal Rd W, Hamilton, ON L9B0H6Sold
Similar homes
- C$959,0002 bd2 ba1.4k sqft10 Archdeacon Clark Trl, Hamilton, ON L9B 2M2For Sale
 MLS ID #40834529, Sheri Lin Robins, Salesperson, RE/MAX Escarpment Realty Inc.. ITSO
 - C$967,9003 bd2 ba1.6k sqft59 Jeremy St, Hamilton, ON L9A 5J8For Sale
 MLS ID #40842531, Stephen Paige, Broker of Record, Stephen Paige. ITSO
 - C$998,9995 bd3 ba2.2k sqft26 Grassyplain Dr, Hamilton, ON L0R 1W0For Sale
 MLS ID #40835458, Daniel Tsegaye, Salesperson, Homelife Professionals Realty Inc.. ITSO
 - C$770,0002 bd2 ba1.2k sqft32 Cardinal Mindszenty Blvd, Hamilton, ON L9B 2M3For Sale
 MLS ID #40838802, Abigail Glugosh, Salesperson, Keller Williams Edge Realty. ITSO
 - C$999,9006 bd3 ba2.5k sqft11 Wilmont Ct, Hamilton, ON L8S 2T1For SaleMLS ID #40846360, Ying Liu, Salesperson, Leaf King Realty Ltd.. ITSO
- C$849,9003 bd4 ba2k sqft75 Josephine Dr, Hamilton, ON L9B 2B7For SaleMLS ID #40846130, Chris Klashoff, Salesperson, Royal LePage State Realty Inc.. ITSO
- C$974,0003 bd2 ba1.4k sqft318 Freelton Rd, Hamilton, ON N0B 2J0For SaleMLS ID #40845117, Drew Woolcott, Broker, RE/MAX Escarpment Realty Inc.. ITSO
- C$599,0002 bd1 ba1.1k sqft9 Gates Ln, Hamilton, ON L9B 1T8For SaleMLS ID #40838163, Sheri Lin Robins, Salesperson, RE/MAX Escarpment Realty Inc.. ITSO
- C$1,095,0003 bd4 ba2.2k sqft153 Meadowbrook Dr, Hamilton, ON L9G 4S9For SaleMLS ID #40834280, Kevin Genrich, Salesperson, Rock Star Real Estate Inc.. ITSO
- C$849,9993 bd3 ba1.4k sqft172 Highland Rd W, Hamilton, ON L8J 2S6For SaleMLS ID #40846984, Samantha Ryder, Salesperson, RE/MAX Escarpment Realty Inc.. ITSO
- C$600,0003 bd3 ba1.8k sqft7 Southside Pl #16, Hamilton, ON L9C 7W6For SaleMLS ID #40844960, Cheryl Buis, Salesperson, Royal LePage Burloak Real Estate Services. ITSO
- C$929,9905 bd2 ba1k sqft12 Maitland Ave, Hamilton, ON L9A 3J3For SaleMLS ID #40843254, Ajay Mahajan, Salesperson, HOMELIFE MIRACLE REALTY LTD. ITSO
- C$749,0003 bd3 ba1.4k sqft232 Stonehenge Dr #2, Hamilton, ON L9K 1R5For SaleMLS ID #40828857, Asarhadoun Kattina, Salesperson, One Percent Realty Ltd.. ITSO
- C$869,9003 bd3 ba1k sqft40 Wesleyan Ct #16, Hamilton, ON L9G 5C7For SaleMLS ID #40805866, Kim Bertling, Salesperson, Royal LePage State Realty Inc.. ITSO
- C$629,9903 bd3 ba1.6k sqft1204 Upper Wentworth St, Hamilton, ON L9A 5G2For SaleMLS ID #40839826, Aimee Yao, Salesperson, Homelife Professionals Realty Inc.. ITSO
- C$979,0003 bd2 ba1.8k sqft18 Dennis Ave, Hamilton, ON L9H 7G2For SaleMLS ID #40834320, Ann Dunsby, Salesperson, Right at Home Realty. ITSO
- C$998,8804 bd2 ba2.1k sqft358 Dundas St E, Hamilton, ON L8B 0A9For SaleMLS ID #40830147, Jake Roberts, Salesperson, Royal LePage State Realty Inc.. ITSO
- C$679,9003 bd4 ba2.1k sqft16 Raspberry Ln, Hamilton, ON L0R 1W0For SaleMLS ID #40835185, Joseph Castellano, Broker of Record, Castellano Real Estate Inc.. ITSO
- C$934,9003 bd3 ba2.1k sqft35 Eringate Dr, Hamilton, ON L8J 3Y4For SaleMLS ID #40803422, Dan Caco, Salesperson, RE/MAX Real Estate Centre Inc.. ITSO
- C$565,0001 bd1 ba960 sqft13 Sister Varga Ter, Hamilton, ON L9B 1T8For SaleMLS ID #40835518, Sheri Lin Robins, Salesperson, RE/MAX Escarpment Realty Inc.. ITSO
