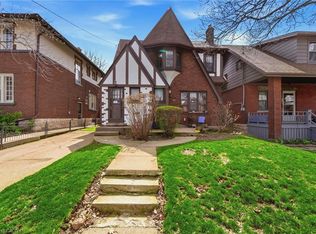
This unique Arte Nouveau home sits on a beautiful ravine lot near McMaster University. The roman brick exterior compliments the oversized windows. The very private back yard features 2 flagstone patios. The double front entry is an introduction to the grand scale of the interior. The open concept design features a sunken living room with vaulted ceiling and a fireplace built with marble brick. 6 good sized bedrooms above ground. The master bedroom features a walk-in closet as well as a standard closet. Potential for in-law suite. Good for a large family or investment.
For sale
C$999,900
11 Wilmont Ct, Hamilton, ON L8S 2T1
6beds
2,552sqft
Single Family Residence, Residential
Built in ----
8,400 Square Feet Lot
$-- Zestimate®
C$392/sqft
C$-- HOA
What's special
Beautiful ravine lotRoman brick exteriorOversized windowsDouble front entryOpen concept designVaulted ceilingStandard closet
- 60 days
- 21
- 0
Zillow last checked:
Listing updated:
Listed by:
Ying Liu, Salesperson,
Leaf King Realty Ltd.
Source: ITSO,MLS®#: 40846360Originating MLS®#: Cornerstone Association of REALTORS®
Facts & features
Interior
Bedrooms & bathrooms
- Bedrooms: 6
- Bathrooms: 3
- Full bathrooms: 2
- 1/2 bathrooms: 1
- Main level bedrooms: 1
Kitchen
- Level: Basement,Second
Heating
- Forced Air, Natural Gas
Cooling
- Central Air
Appliances
- Included: Dishwasher, Dryer, Refrigerator, Stove, Washer
- Laundry: In-Suite
Features
- Air Exchanger, In-Law Floorplan
- Basement: Partial,Partially Finished
- Number of fireplaces: 1
Interior area
- Total structure area: 2,552
- Total interior livable area: 2,552 sqft
- Finished area above ground: 2,552
Property
Parking
- Total spaces: 4
- Parking features: Attached Garage, Inside Entrance, Private Drive Double Wide
- Attached garage spaces: 2
- Uncovered spaces: 2
Features
- Stories: 3
- Waterfront features: River/Stream
- Frontage type: East
- Frontage length: 70.00
Lot
- Size: 8,400 Square Feet
- Dimensions: 70 x 120
- Features: Urban, Ravine, Other
Details
- Parcel number: 175880593
- Zoning: C/S 1335
Construction
Type & style
- Home type: SingleFamily
- Property subtype: Single Family Residence, Residential
Materials
- Brick
- Roof: Flat
Condition
- 31-50 Years
- New construction: No
Utilities & green energy
- Sewer: Sewer (Municipal)
- Water: Municipal
Community & HOA
Community
- Security: Smoke Detector
Location
- Region: Hamilton
Financial & listing details
- Price per square foot: C$392/sqft
- Annual tax amount: C$11,928
- Date on market: 7/8/2026
- Inclusions: Dishwasher, Dryer, Refrigerator, Smoke Detector, Stove, Washer
Price history
| Date | Event | Price |
|---|---|---|
| 7/8/2026 | Listed for sale | C$999,900C$392/sqft |
Source: ITSO #40846360 Report a problem | ||
Public tax history
Tax history is unavailable.
Climate risks
Neighborhood: Ainslie Wood
Nearby schools
GreatSchools rating
No schools nearby
We couldn't find any schools near this home.
Similar homes
- C$969,9005 bd4 ba2.1k sqft44 San Paulo Dr, Hamilton, ON L9C 5L2For Sale
 MLS ID #40838446, Rod Frank, Salesperson, RE/MAX Escarpment Frank Realty. ITSO
 - C$949,0005 bd2 ba2k sqft949 Upper Paradise Rd, Hamilton, ON L9B 2M9For Sale
 MLS ID #40859066, Richard Maclean, Salesperson, Royal LePage State Realty. ITSO
 - C$999,9004 bd2 ba2.2k sqft509 Aberdeen Ave, Hamilton, ON L8P 2S6For Sale
 MLS ID #40822511, Daniel Hale, Salesperson, eXp Realty. ITSO
 - C$998,0005 bd3 ba2.2k sqft26 Grassyplain Dr, Hamilton, ON L0R 1W0For Sale
 MLS ID #40835458, Daniel Tsegaye, Salesperson, Homelife Professionals Realty Inc.. ITSO
