Welcome to this executive four-level side-split, ideally situated on prestigious Scenic Drive atop the Hamilton Brow, offering breathtaking panoramic city views just steps from your front door. This beautifully updated home features 3+1 bedrooms, 3 full bathrooms, and an exceptional layout designed for comfortable family living and entertaining.The kitchen is equipped with stainless steel appliances and opens to spacious breakfast area. The inviting family room features with a fireplace, and a walkout to the backyard, while the elegant living room offers a second fireplace and a private balcony overlooking the spectacular rear yard. The luxurious main bathroom is finished with marble flooring and surrounds, a jacuzzi tub, double vanity, Additional interior highlights include central air conditioning, an electric sauna, and numerous custom built-ins throughout the home.The finished walkout basement offers a separate entrance, providing excellent potential for an in-law suite or additional living space. Step outside to your own private backyard retreat featuring a heated 18' x 36' concrete inground pool with marble coping and ceramic tile, beautifully landscaped gardens, built-in lighting, and multiple outdoor entertaining areas.Nestled in a quiet, tree-lined neighborhood along the Niagara Escarpment, this exceptional property is just steps from scenic walking trails and minutes to parks, excellent schools, public transit, shopping, and major commuter routes. A rare opportunity to own a remarkable home in one of Hamilton's most sought-after locations.
For sale
C$1,199,000
1129 Scenic Dr, Hamilton, ON L9C 1H8
3beds
1,603sqft
Single Family Residence, Residential
Built in ----
7,621 Square Feet Lot
$-- Zestimate®
C$748/sqft
C$-- HOA
What's special
Executive four-level side-splitBreathtaking panoramic city viewsBeautifully updated homeSpacious breakfast areaWalkout to the backyardJacuzzi tubDouble vanity
- 9 days |
- 26 |
- 0 |
Zillow last checked:
Listing updated:
Listed by:
Moe Hamzehian, Broker of Record,
RE/MAX Escarpment LEADEX Realty
Source: ITSO,MLS®#: 40849965Originating MLS®#: Cornerstone Association of REALTORS®
Facts & features
Interior
Bedrooms & bathrooms
- Bedrooms: 3
- Bathrooms: 3
- Full bathrooms: 3
- Main level bathrooms: 1
Kitchen
- Level: Main
Heating
- Forced Air, Natural Gas
Cooling
- Central Air
Appliances
- Included: Bar Fridge, Dishwasher, Dryer, Refrigerator, Stove, Wine Cooler
- Laundry: In-Suite, Laundry Room
Features
- Auto Garage Door Remote(s), In-law Capability, Sauna
- Windows: Window Coverings
- Basement: Full,Finished
- Number of fireplaces: 1
Interior area
- Total structure area: 1,603
- Total interior livable area: 1,603 sqft
- Finished area above ground: 1,603
Property
Parking
- Total spaces: 4
- Parking features: Attached Garage, Private Drive Double Wide
- Attached garage spaces: 2
- Uncovered spaces: 2
Features
- Stories: 3
- Exterior features: Awning(s), Balcony, Landscaped, Privacy
- Has private pool: Yes
- Pool features: In Ground
- Has view: Yes
- View description: City, Garden, Trees/Woods
- Frontage type: South
- Frontage length: 66.14
Lot
- Size: 7,621 Square Feet
- Dimensions: 66.14 x 115.23
- Features: Urban, Ample Parking, Highway Access, Open Spaces, Ravine, School Bus Route, Shopping Nearby, Trails, View from Escarpment
- Topography: Level
Details
- Parcel number: 170370032
- Zoning: B-1
- Other equipment: Pool Equipment
Construction
Type & style
- Home type: SingleFamily
- Architectural style: Backsplit
- Property subtype: Single Family Residence, Residential
Materials
- Brick Veneer
- Foundation: Concrete Perimeter
- Roof: Asphalt Shing
Condition
- 31-50 Years
- New construction: No
Utilities & green energy
- Sewer: Sewer (Municipal)
- Water: Municipal
Community & HOA
Location
- Region: Hamilton
Financial & listing details
- Price per square foot: C$748/sqft
- Annual tax amount: C$9,888
- Date on market: 7/22/2026
- Inclusions: Dishwasher, Dryer, Pool Equipment, Refrigerator, Stove, Window Coverings, Wine Cooler
Moe Hamzehian, Broker of Record
Moe Hamzehian, Broker of Record
(905) 575-0505
By pressing Contact Agent, you agree that the real estate professional identified above may call/text you about your search, which may involve use of automated means and pre-recorded/artificial voices. You don't need to consent as a condition of buying any property, goods, or services. Message/data rates may apply. You also agree to our Terms of Use. Zillow does not endorse any real estate professionals. We may share information about your recent and future site activity with your agent to help them understand what you're looking for in a home.
Price history
| Date | Event | Price |
|---|---|---|
| 7/22/2026 | Price change | C$1,199,000-7.4%C$748/sqft |
Source:  TRREB #X13593842 Report a problem TRREB #X13593842 Report a problem | ||
| 7/29/2024 | Price change | C$1,295,000-0.4%C$808/sqft |
Source:  Cornerstone Association of REALTORS® - Hamilton-Burlington #H4195298 Report a problem Cornerstone Association of REALTORS® - Hamilton-Burlington #H4195298 Report a problem | ||
| 5/27/2024 | Listed for sale | C$1,299,888+8.4%C$811/sqft |
Source: Cornerstone Association of REALTORS® - Hamilton-Burlington #H4195298 Report a problem | ||
| 7/4/2023 | Listing removed | -- |
Source: Cornerstone Association of REALTORS® - Hamilton-Burlington #H4165143 Report a problem | ||
| 6/1/2023 | Price change | C$1,199,000-14.3%C$748/sqft |
Source: Cornerstone Association of REALTORS® - Hamilton-Burlington #H4165143 Report a problem | ||
| 5/23/2023 | Price change | C$1,399,000-4.8%C$873/sqft |
Source: Cornerstone Association of REALTORS® - Hamilton-Burlington #H4161914 Report a problem | ||
| 4/27/2023 | Listed for sale | C$1,469,000+22.4%C$916/sqft |
Source: Cornerstone Association of REALTORS® - Hamilton-Burlington #H4161914 Report a problem | ||
| 3/3/2022 | Listing removed | -- |
Source: Cornerstone Association of REALTORS® - Hamilton-Burlington #H4127086 Report a problem | ||
| 2/24/2022 | Listed for sale | C$1,199,999C$749/sqft |
Source: Cornerstone Association of REALTORS® - Hamilton-Burlington #H4127086 Report a problem | ||
Public tax history
Tax history is unavailable.
Climate risks
Neighborhood: Mountview
Nearby schools
GreatSchools rating
No schools nearby
We couldn't find any schools near this home.
- C$884,9004 bd2 ba1.4k sqft19 Chateau Ct, Hamilton, ON L9C5P3For Sale
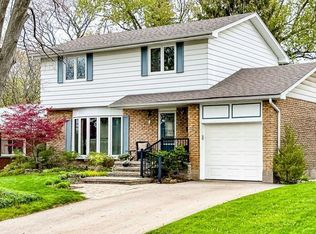
- C$---- bd-- ba-- sqft20 Chateau Ct, Hamilton, ON L9C5P2Off Market
- C$1,295,0004 bd4 ba2.2k sqft105 San Fernando Dr, Hamilton, ON L9C2C3New Construction

- C$---- bd-- ba-- sqft157 San Francisco Ave, Hamilton, ON L9C5P1Off Market
- C$---- bd-- ba-- sqft198 San Pedro Dr, Hamilton, ON L9C2E1Off Market
- C$---- bd-- ba-- sqft58 San Francisco Ave, Hamilton, ON L9C5N9Off Market
- C$---- bd-- ba-- sqft73 San Fernando Dr, Hamilton, ON L9C2C3Off Market
- C$749,9003 bd4 ba-- sqft44 Brodick St, Hamilton, ON L8S3E4For Sale
Similar homes
- C$1,234,9003 bd2 ba1.5k sqft937 Park Ave W, Burlington, ON L7T 1N8For Sale
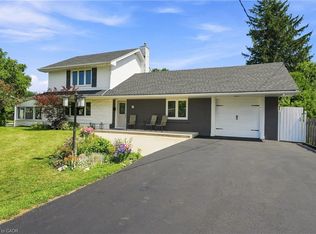 MLS ID #40852177, Rob Golfi, Salesperson, RE/MAX Escarpment Golfi Realty Inc.. ITSO
 - C$1,199,0004 bd2 ba1.5k sqft31 Algonquin Ave, Hamilton, ON L9H 7K9For Sale
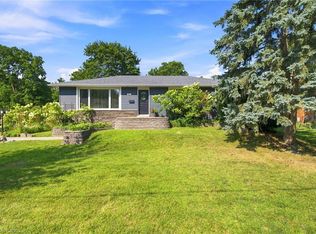 MLS ID #40830041, Drew Woolcott, Broker, RE/MAX Escarpment Realty Inc.. ITSO
 - C$1,199,9006 bd2 ba1.7k sqft8404 Chippewa Rd E, Hamilton, ON L0R 1W0For Sale
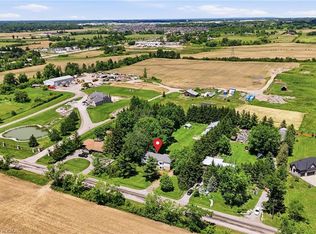 MLS ID #40843036, Roger Ghai, Salesperson, RE/MAX Escarpment Realty Inc.. ITSO
 - C$999,9005 bd4 ba2.1k sqft44 San Paulo Dr, Hamilton, ON L9C 5L2For Sale
 MLS ID #40838446, Rod Frank, Salesperson, RE/MAX Escarpment Frank Realty. ITSO
 - C$999,9993 bd2 ba1.2k sqft420 Concession 5 Rd W, Hamilton, ON L8B 0L5For SaleMLS ID #40848553, Kyrsten Feere, Salesperson, Royal LePage Real Estate Associates. ITSO
- C$775,0004 bd2 ba1.6k sqft39 Megna Ct, Hamilton, ON L9C 6Y6For SaleMLS ID #40851397, Mark Thomas Woehrle, Broker, RE/MAX Escarpment Realty Inc.. ITSO
- C$879,9004 bd4 ba1.7k sqft459 Dicenzo Dr, Hamilton, ON L9B 2C4For SaleMLS ID #40852500, Massimo Iudica, Salesperson, Royal LePage State Realty Inc.. ITSO
- C$1,299,9004 bd3 ba1.4k sqft3 Fallsview Rd, Hamilton, ON L9H 5J7For SaleMLS ID #40827156, Alina Radu, Salesperson, RE/MAX Real Estate Centre Inc.. ITSO
- C$899,9994 bd2 ba1.2k sqft272 Alma Ln, Hamilton, ON L9G 2T5For SaleMLS ID #40849469, Cody Robertson, Salesperson, Century 21 Heritage Group Ltd.. ITSO
- C$1,328,0005 bd3 ba1.9k sqft90 Davidson Blvd, Hamilton, ON L9H 7M3For SaleMLS ID #40847606, Jake Roberts, Salesperson, Royal LePage State Realty Inc.. ITSO
- C$1,299,9003 bd3 ba2.3k sqft1416 Progreston Rd, Hamilton, ON L0R 1H3For SaleMLS ID #40847246, Drew Woolcott, Broker, RE/MAX Escarpment Realty Inc.. ITSO
- C$889,5004 bd3 ba1.5k sqft36 Buckingham Dr, Hamilton, ON L9C 2G5For SaleMLS ID #40836783, Isabel Pinheiro, Broker, THE AGENCY. ITSO
- C$899,0004 bd3 ba2.2k sqft36 Skylark Dr, Hamilton, ON L9A 4Y2For SaleMLS ID #40849563, Payam Alidadi Kafraj, Salesperson, RE/MAX Escarpment Realty Inc.. ITSO
- C$1,389,0003 bd2 ba1.6k sqft569 Locust St, Burlington, ON L7S 1V7For SaleMLS ID #40851790, Cathy Rocca, Salesperson, Royal LePage Burloak Real Estate Services. ITSO
- C$1,060,0003 bd1 ba1.6k sqft515 Trinity Church Rd, Hamilton, ON L0R 1P0For SaleMLS ID #40847384, Drew Woolcott, Broker, RE/MAX Escarpment Realty Inc.. ITSO
- C$949,9004 bd3 ba1.5k sqft66 Skyline Dr, Dundas, ON L9H 3S6For SaleMLS ID #40830260, Sarit Zalter, Salesperson, RE/MAX Escarpment Realty Inc.. ITSO
- C$1,085,0004 bd2 ba1.5k sqft3226 Indian Trl, Hamilton, ON N3T 5M1For SaleMLS ID #40847011, Melissa Nimijohn, Salesperson, Com/Choice Realty. ITSO
- C$1,249,9005 bd4 ba2.2k sqft14 Leslie Dr, Hamilton, ON L8G 2P9For SaleMLS ID #40834522, Rob Golfi, Salesperson, RE/MAX Escarpment Golfi Realty Inc.. ITSO
- C$749,9004 bd2 ba1.1k sqft401 Mohawk Rd W, Hamilton, ON L9C 1W5For SaleMLS ID #40829600, Maria Rocha, Salesperson, Coldwell Banker Community Professionals. ITSO
- C$898,8003 bd2 ba1.9k sqft32 Highbury Dr, Stoney Creek, ON L8J 2T4For SaleMLS ID #40851318, Diane Price, Salesperson, Keller Williams Complete Realty. ITSO
