Welcome to easy, joyful living in the gated 55+ community of St. Elizabeth Village! This charming 1,228 sq. ft. home offers the perfect blend of comfort, convenience, and opportunity to make it truly your own. Step inside to an inviting open-concept layout that creates a bright, airy feel perfect for both relaxing and entertaining. With 2 spacious bedrooms and 1.5 bathrooms, there’s just the right amount of space to enjoy a low maintenance lifestyle without sacrificing comfort. The attached garage adds everyday convenience and extra storage. What makes this home especially exciting is the chance to customize it to your personal taste. From finishes to design touches, you can shape the space to reflect your style and needs turning a great home into your dream home. Located in a welcoming, secure community known for its friendly atmosphere and active lifestyle, you’ll enjoy peace of mind along with the opportunity to connect, relax, and thrive. Come discover the possibilities and start your next chapter in a place you’ll love to call home!
Under contract
C$770,000
22 Bishop Tonnos Way, Hamilton, ON L9B 2L7
2beds
1,228sqft
Row/Townhouse, Residential
Built in ----
-- sqft lot
$-- Zestimate®
C$627/sqft
C$1,135/mo HOA
What's special
Inviting open-concept layoutAttached garage
- 83 days |
- 0 |
- 0 |
Zillow last checked:
Listing updated:
Listed by:
Sheri Lin Robins, Salesperson,
RE/MAX Escarpment Realty Inc.,
Anil Verma, Salesperson,
RE/MAX Escarpment Realty Inc.
Source: ITSO,MLS®#: 40823384Originating MLS®#: Cornerstone Association of REALTORS®
Facts & features
Interior
Bedrooms & bathrooms
- Bedrooms: 2
- Bathrooms: 2
- Full bathrooms: 1
- 1/2 bathrooms: 1
- Main level bathrooms: 2
- Main level bedrooms: 2
Bedroom
- Features: Ensuite, Walk-in Closet
- Level: Main
Bedroom
- Level: Main
Bathroom
- Features: 2-Piece
- Level: Main
Other
- Features: 3-Piece
- Level: Main
Dining room
- Level: Main
Kitchen
- Level: Main
Living room
- Level: Main
Utility room
- Level: Main
Heating
- Forced Air, Natural Gas
Cooling
- Central Air
Appliances
- Included: Built-in Microwave, Dishwasher, Dryer, Refrigerator, Stove, Washer
- Laundry: In-Suite
Features
- Auto Garage Door Remote(s)
- Basement: None
- Has fireplace: No
Interior area
- Total structure area: 1,228
- Total interior livable area: 1,228 sqft
- Finished area above ground: 1,228
Property
Parking
- Total spaces: 2
- Parking features: Attached Garage, Private Drive Single Wide
- Attached garage spaces: 1
- Uncovered spaces: 1
Features
- Stories: 1
- Patio & porch: Deck
- Has private pool: Yes
- Pool features: Community, Indoor
- Waterfront features: Lake/Pond
- Frontage type: North
- Frontage length: 10.00
Lot
- Dimensions: 10 x
- Features: Urban, Airport, Ample Parking, Near Golf Course, Highway Access, Hospital, Library, Place of Worship, Public Transit, Shopping Nearby
Details
- Parcel number: 169071226
- Zoning: DE/S-664 De/S-664a
Construction
Type & style
- Home type: Townhouse
- Architectural style: Bungalow
- Property subtype: Row/Townhouse, Residential
- Attached to another structure: Yes
Materials
- Board & Batten Siding
- Foundation: Slab
- Roof: Asphalt Shing
Condition
- 0-5 Years
- New construction: No
Utilities & green energy
- Sewer: Sewer (Municipal)
- Water: Municipal
Community & HOA
Community
- Security: Carbon Monoxide Detector(s), Smoke Detector(s)
- Senior community: Yes
HOA
- Has HOA: Yes
- Amenities included: BBQs Permitted, Clubhouse, Fitness Center, Game Room, Guest Suites, Library, Party Room, Pool, Sauna, Parking, Workshop Area
- Services included: Insurance, Building Maintenance, Maintenance Grounds, Roof, Snow Removal, Water, Windows, Rogers Package & Reliance Package
- HOA fee: C$1,028 monthly
- Second HOA fee: C$107 monthly
Location
- Region: Hamilton
Financial & listing details
- Price per square foot: C$627/sqft
- Date on market: 4/24/2026
- Inclusions: Built-in Microwave, Dishwasher, Dryer, Refrigerator, Stove, Washer
Sheri Lin Robins, Salesperson
Sheri Lin Robins, Salesperson
(905) 545-1188
By pressing Contact Agent, you agree that the real estate professional identified above may call/text you about your search, which may involve use of automated means and pre-recorded/artificial voices. You don't need to consent as a condition of buying any property, goods, or services. Message/data rates may apply. You also agree to our Terms of Use. Zillow does not endorse any real estate professionals. We may share information about your recent and future site activity with your agent to help them understand what you're looking for in a home.
Price history
| Date | Event | Price |
|---|---|---|
| 4/28/2026 | Contingent | C$770,000C$627/sqft |
Source: ITSO #40823384 Report a problem | ||
| 4/24/2026 | Listed for sale | C$770,000C$627/sqft |
Source: ITSO #40823384 Report a problem | ||
Public tax history
Tax history is unavailable.
Climate risks
Neighborhood: Kennedy
Nearby schools
GreatSchools rating
No schools nearby
We couldn't find any schools near this home.
- C$549,9001 bd1 ba968 sqft47 Bishop Reding Trl, Hamilton, ON L9B2L7For Sale
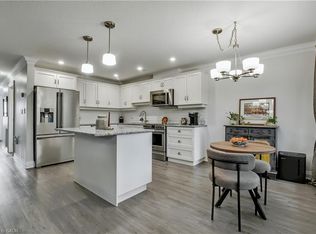
- C$675,0002 bd2 ba1.2k sqft10 Bishop Ryan Way, Hamilton, ON L9B2L8For Sale

- C$---- bd-- ba-- sqft37 Bishop Tonnos Way, Hamilton, ON L9B2L7Off Market
- C$990,0003 bd3 ba1.8k sqft31 Bishop Tonnos Way, Hamilton, ON L9B2L7For Sale

- C$595,0002 bd2 ba1.1k sqft36 McKenna Ct, Hamilton, ON L9B1T8For Sale
- C$770,0002 bd2 ba1.2k sqft32 Cardinal Mindszenty Blvd, Hamilton, ON L9B2M3For Sale
- C$---- bd-- ba-- sqft34 Cardinal Mindszenty Blvd, Hamilton, ON L9B2M3Off Market
- C$834,3003 bd4 ba1.8k sqft298 Rymal Rd W, Hamilton, ON L9B0H6Sold
Similar homes
- C$730,0002 bd2 ba1.2k sqftUpper Mill Pond, Hamilton, ON L9B 1T8For Sale
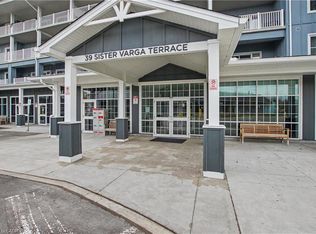 MLS ID #40828224, Sheri Lin Robins, Salesperson, RE/MAX Escarpment Realty Inc.. ITSO
 - C$759,9003 bd3 ba1.4k sqft30 Cleland Ave, Ancaster, ON L9K 0J9For Sale
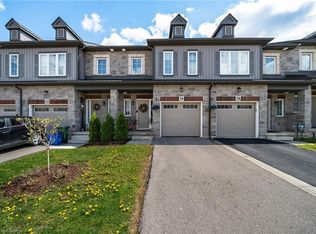 MLS ID #40831669, Jawad Chaudhry, Broker of Record, Onemax Real Estate Ltd.. ITSO
 - C$649,0002 bd2 ba1.1k sqftUpper Mill Pond, Hamilton, ON L9B 1T8For Sale
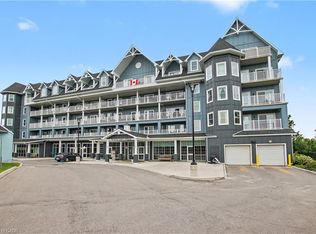 MLS ID #40842764, Sheri Lin Robins, Salesperson, RE/MAX Escarpment Realty Inc.. ITSO
 - C$599,0002 bd1 ba1.1k sqft9 Gates Ln, Hamilton, ON L9B 1T8For Sale
 MLS ID #40838163, Sheri Lin Robins, Salesperson, RE/MAX Escarpment Realty Inc.. ITSO
 - C$595,0002 bd1 ba1.1k sqft31 Father Biro Trl, Hamilton, ON L9B 1T8For SaleMLS ID #40835068, Sheri Lin Robins, Salesperson, RE/MAX Escarpment Realty Inc.. ITSO
- C$534,9002 bd2 ba1.1k sqft59 Critzia Dr #314, Hamilton, ON L0R 1W0For SaleMLS ID #40846946, Melanie Cunningham, Salesperson, One Percent Realty Ltd.. ITSO
- C$699,9003 bd3 ba1.3k sqft30 Times Square Blvd #23, Hamilton, ON L8J 0L9For SaleMLS ID #40831357, Lisa Robitaille, Salesperson, Royal LePage State Realty Inc.. ITSO
- C$839,0002 bd3 ba1.4k sqft362 Plains Rd E #32, Burlington, ON L7T 0A4For SaleMLS ID #40846995, Riley Foss, Salesperson, Royal LePage Burloak Real Estate Services. ITSO
- C$595,0001 bd2 ba812 sqftUpper Mill Pond, Hamilton, ON L9B 1T8For SaleMLS ID #40825460, Sheri Lin Robins, Salesperson, RE/MAX Escarpment Realty Inc.. ITSO
- C$529,0002 bd3 ba1k sqft157 Silverbirch Blvd, Hamilton, ON L0R 1W0For SaleMLS ID #40795776, Karen Shaver, Salesperson, Chase Realty Inc.. ITSO
- C$519,9901 bd1 ba890 sqftUpper Mill Pond, Hamilton, ON L9B 1T8For SaleMLS ID #40835524, Sheri Lin Robins, Salesperson, RE/MAX Escarpment Realty Inc.. ITSO
- C$699,9003 bd4 ba1.6k sqft45 Seabreeze Cres #22, Hamilton, ON L8E 0G1For SaleMLS ID #40843673, B. Angela Agopian, Salesperson, Royal LePage NRC Realty Inc.. ITSO
- C$729,0003 bd3 ba1.7k sqft261 Skinner Rd #23, Hamilton, ON L8B 1W6For SaleMLS ID #40827884, Kyrsten Feere, Salesperson, Royal LePage Real Estate Associates. ITSO
- C$520,0001 bd1 ba720 sqftUpper Mill Pond, Hamilton, ON L9B 1T8For SaleMLS ID #40828690, Sheri Lin Robins, Salesperson, RE/MAX Escarpment Realty Inc.. ITSO
- C$610,5004 bd4 ba1.5k sqft38 Bloom Cres, Hamilton, ON L0R 1P0For SaleMLS ID #40841817, Ali Naimpoor, Salesperson, Homelife Professionals Realty Inc.. ITSO
- C$564,3003 bd2 ba1k sqft1115 Paramount Dr #88, Hamilton, ON L8J 1P6For SaleMLS ID #40825860, Francesco Russumanno, Salesperson, Royal LePage Macro Realty. ITSO
- C$514,9001 bd2 ba927 sqft59 Critzia Dr #208, Hamilton, ON L0R 1W0For SaleMLS ID #40831239, Danny Rawson, Salesperson, One Percent Realty Ltd.. ITSO
- C$649,9993 bd2 ba1.4k sqft150 Wilson St W #308, Hamilton, ON L9G 4E7For SaleMLS ID #40811188, Dan Gismondi, Broker, RE/MAX Escarpment Realty Inc.. ITSO
- C$614,9003 bd3 ba1.6k sqft80 Westbank Trl, Hamilton, ON L8J 0H5For SaleMLS ID #40816816, Laura Taksas, Salesperson, Century 21 Heritage House LTD. ITSO
- C$435,0001 bd1 ba904 sqft60 Natalia Ave #2, Hamilton, ON L0R 1W0For SaleMLS ID #40804103, Dan Caco, Salesperson, RE/MAX Real Estate Centre Inc.. ITSO
