Imagine stepping out your door and having the Dundas Escarpment as your backdrop, wonderful community, beautiful walking trails nearby, and the cafés and restaurants of downtown Dundas just a stroll away. That’s the lifestyle waiting at 8 Peel St N, a charming detached home tucked into one of Dundas’s most inviting neighbourhoods, where mature trees, character homes and nature are part of everyday life. This 2-bedroom, 2-bath home offers a comfortable blend of charm, functionality and thoughtful updates, making it an ideal choice for a first-time buyer, downsizer, or anyone ready to embrace the unique lifestyle Dundas has to offer. The home has seen a number of updates, including updated bathrooms, new windows, new gutters with leaf guards, a new garage door, new carpet in the finished basement, A/C and furnace (2016), driveway (2025), and deck (2025), Kitchen sink (2025), Foyer(2024), and Washer/Dryer (2025). The kitchen features stainless steel appliances and a gas range. Here, everyday life feels a little more connected to the outdoors. Walk the neighbourhood with your morning coffee, head out for a hike, meet friends for dinner downtown, or simply enjoy the escarpment views from home. And when you need to venture beyond Dundas, McMaster University and Hospital, Highway 403 and public transit are all close at hand. A home with character in a setting that gives you more than a place to live, it gives you a lifestyle.
For sale
C$689,000
8 Peel St N, Hamilton, ON L9H 2Z7
2beds
757sqft
Single Family Residence, Residential
Built in 1952
3,000 Square Feet Lot
$-- Zestimate®
C$910/sqft
C$-- HOA
What's special
Charming detached homeMature treesCharacter homesUpdated bathroomsNew windowsNew garage doorGas range
- 14 hours
- 3
- 0
Zillow last checked:
Listing updated:
Listed by:
Matt Vanderzanden, Salesperson,
SHAW REALTY GROUP INC.,
Shaw Hasyj, Salesperson,
SHAW REALTY GROUP INC.
Source: ITSO,MLS®#: 40869394Originating MLS®#: Cornerstone Association of REALTORS®
Facts & features
Interior
Bedrooms & bathrooms
- Bedrooms: 2
- Bathrooms: 2
- Full bathrooms: 1
- 1/2 bathrooms: 1
- Main level bathrooms: 1
- Main level bedrooms: 2
Kitchen
- Level: Main
Heating
- Forced Air, Natural Gas
Cooling
- Central Air
Appliances
- Included: Water Heater, Dishwasher, Dryer, Gas Stove, Refrigerator, Washer
- Laundry: In Basement
Features
- Ceiling Fan(s), Other
- Basement: Partial,Partially Finished
- Has fireplace: No
Interior area
- Total structure area: 1,446
- Total interior livable area: 757 sqft
- Finished area above ground: 757
- Finished area below ground: 689
Video & virtual tour
Property
Parking
- Total spaces: 2
- Parking features: Detached Garage, Asphalt, Private Drive Single Wide
- Garage spaces: 1
- Uncovered spaces: 1
Features
- Stories: 1
- Has view: Yes
- Frontage type: West
- Frontage length: 50.00
Lot
- Size: 3,000 Square Feet
- Dimensions: 50 x 60
- Features: Urban, Irregular Lot, Ample Parking, Arts Centre, Near Golf Course, Greenbelt, Hospital, Library, Open Spaces, Park, Place of Worship, Playground Nearby, Public Parking, Public Transit, Quiet Area, Rec./Community Centre, Schools, Shopping Nearby, Trails, View from Escarpment, Other
Details
- Additional structures: Shed(s)
- Parcel number: 174840289
- Zoning: R2
Construction
Type & style
- Home type: SingleFamily
- Architectural style: Bungalow
- Property subtype: Single Family Residence, Residential
Materials
- Vinyl Siding
- Foundation: Concrete Block
- Roof: Asphalt Shing
Condition
- 51-99 Years
- New construction: No
- Year built: 1952
Utilities & green energy
- Sewer: Sewer (Municipal)
- Water: Municipal
Community & HOA
Location
- Region: Hamilton
Financial & listing details
- Price per square foot: C$910/sqft
- Annual tax amount: C$4,941
- Date on market: 10/8/2026
- Inclusions: Dishwasher, Dryer, Gas Stove, Refrigerator, Washer, Negotiable
Price history
| Date | Event | Price |
|---|---|---|
| 10/8/2026 | Listed for sale | C$689,000+0.6%C$910/sqft |
Source: ITSO #40869394 Report a problem | ||
| 11/27/2023 | Listing removed | -- |
Source:  Cornerstone Association of REALTORS® - Hamilton-Burlington #H4177777 Report a problem Cornerstone Association of REALTORS® - Hamilton-Burlington #H4177777 Report a problem | ||
| 11/19/2023 | Price change | C$684,900-2%C$905/sqft |
Source: Cornerstone Association of REALTORS® - Hamilton-Burlington #H4177777 Report a problem | ||
| 10/26/2023 | Listed for sale | C$699,000+7.6%C$923/sqft |
Source: Cornerstone Association of REALTORS® - Hamilton-Burlington #H4177777 Report a problem | ||
| 4/25/2023 | Listing removed | -- |
Source: Cornerstone Association of REALTORS® - Hamilton-Burlington #H4161174 Report a problem | ||
| 4/19/2023 | Listed for sale | C$649,900C$859/sqft |
Source: Cornerstone Association of REALTORS® - Hamilton-Burlington #H4161174 Report a problem | ||
Public tax history
Tax history is unavailable.
Climate risks
Neighborhood: Colborne
Nearby schools
GreatSchools rating
No schools nearby
We couldn't find any schools near this home.
Schools provided by the listing agent
- Elementary: Dundas Central st. Augustine
- High: St. Mary's dundas Valley
Source: ITSO. This data may not be complete. We recommend contacting the local school district to confirm school assignments for this home.
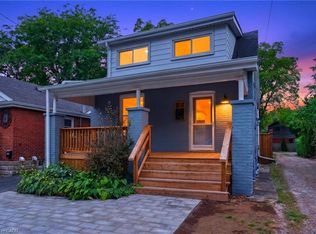
Similar homes
- C$809,0003 bd2 ba918 sqft18 Delsey St, Hamilton, ON L9H 1S1For Sale
 MLS ID #40869483, Kathryn Stenhouse, Salesperson, Realty World Legacy. ITSO
 - C$619,9002 bd1 ba1k sqft21 Brock St N, Hamilton, ON L9H 3A6For Sale
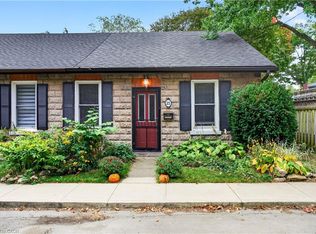 MLS ID #40865985, Maggie Steele, Broker, Corcoran Horizon Realty. ITSO
 - C$799,9003 bd2 ba948 sqft465 Herkimer St, Hamilton, ON L8P 2J4For Sale
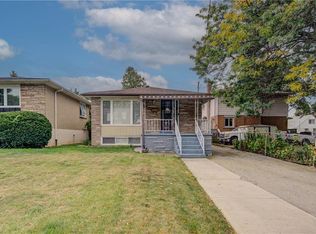 MLS ID #40868077, Andrew Ielasi, Broker, Realty Network. ITSO
 - C$649,9004 bd2 ba1k sqft63 Ofield Rd, Hamilton, ON L8S 2M6For Sale
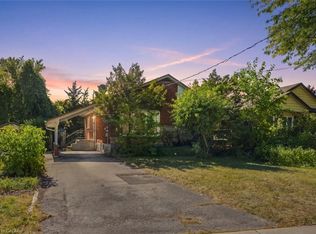 MLS ID #40866263, Michael St. Jean, Salesperson, Michael St. Jean Realty Inc.. ITSO
