Nestled at the base of the Dundas Escarpment on historic Brock Street, this stone semi combines historic heritage features with comfortable stylish living. Built in 1885. Original exposed stone and brick masonry create a warm textured tone in the living room. The main floor bedroom showcases deep-set stone window sills with a view to the garden. The kitchen is newly updated with a white apron front farmhouse sink, quartz countertops with matching full-height backsplash. French doors lead to a sunlit garden room. The top floor has a loft-style bedroom retreat with ambient lighting. The updated bathroom offers dark tile heated flooring, a deep soaking tub and glass enclosure. High basement with lots of storage and laundry and walk up to the garden. Outside enjoy a whimsical backyard sanctuary framed by stone edged gardens, a private gazebo and garden shed. Imaging yourself living steps from Escarpment trails and just minutes from the vibrant shops, dining and downtown Dundas!
Pending
C$619,900
21 Brock St N, Hamilton, ON L9H 3A6
2beds
1,097sqft
Single Family Residence, Residential
Built in 1885
3,600 Square Feet Lot
$-- Zestimate®
C$565/sqft
C$-- HOA
What's special
Private gazeboGarden shed
- 20 days
- 48
- 8
Zillow last checked:
Listing updated:
Listed by:
Maggie Steele, Broker,
Corcoran Horizon Realty
Source: ITSO,MLS®#: 40865985Originating MLS®#: Cornerstone Association of REALTORS®
Facts & features
Interior
Bedrooms & bathrooms
- Bedrooms: 2
- Bathrooms: 1
- Full bathrooms: 1
- Main level bedrooms: 1
Bedroom
- Level: Main
- Area: 70.4
- Dimensions: 10ft. 0in. x 7ft. 4in.
Other
- Level: Second
- Area: 170.1
- Dimensions: 21ft. 0in. x 8ft. 10in.
Bathroom
- Features: 4-Piece
- Level: Second
- Area: 55.64
- Dimensions: 11ft. 4in. x 5ft. 4in.
Dining room
- Level: Main
- Area: 145.32
- Dimensions: 16ft. 4in. x 9ft. 6in.
Kitchen
- Level: Main
- Area: 133.41
- Dimensions: 11ft. 9in. x 12ft. 3in.
Laundry
- Level: Basement
- Area: 533.14
- Dimensions: 28ft. 6in. x 19ft. 0in. x 0ft. 0in.
Living room
- Level: Main
- Area: 191.14
- Dimensions: 19ft. 0in. x 10ft. 6in. x 0ft. 0in.
Storage
- Level: Basement
- Area: 0
- Dimensions: 0 x 0
Storage
- Description: Walk In Closet, inside Second Floor Primary Bedroom.
- Level: Second
Sunroom
- Level: Main
- Area: 99.8
- Dimensions: 11ft. 4in. x 9ft. 4in.
Heating
- Forced Air, Natural Gas
Cooling
- Central Air
Appliances
- Included: Dishwasher, Dryer, Microwave, Refrigerator, Stove, Washer
- Laundry: In-Suite
Features
- Water Meter
- Basement: Separate Entrance,Walk-Out Access,Full,Unfinished
- Has fireplace: No
Interior area
- Total structure area: 1,097
- Total interior livable area: 1,097 sqft
- Finished area above ground: 1,097
Video & virtual tour
Property
Parking
- Parking features: Street Parking Only
Features
- Stories: 1
- Frontage type: East
- Frontage length: 30.00
Lot
- Size: 3,600 Square Feet
- Dimensions: 30 x 120
- Features: Urban, Rectangular, Near Golf Course, Greenbelt, Park, Place of Worship, Public Transit, Quiet Area, Rec./Community Centre
Details
- Parcel number: 174840003
- Zoning: R2
Construction
Type & style
- Home type: SingleFamily
- Architectural style: Cottage
- Property subtype: Single Family Residence, Residential
- Attached to another structure: Yes
Materials
- Brick, Stone, Stucco
- Foundation: Stone
- Roof: Asphalt Shing
Condition
- 100+ Years
- New construction: No
- Year built: 1885
Utilities & green energy
- Sewer: Sewer (Municipal)
- Water: Municipal
Community & HOA
Community
- Security: Smoke Detector
Location
- Region: Hamilton
Financial & listing details
- Price per square foot: C$565/sqft
- Annual tax amount: C$4,229
- Date on market: 9/30/2026
- Inclusions: Dishwasher, Dryer, Microwave, Refrigerator, Smoke Detector, Stove, Washer, Gazebo And Shed.
Price history
| Date | Event | Price |
|---|---|---|
| 10/15/2026 | Pending sale | C$619,900C$565/sqft |
Source: ITSO #40865985 Report a problem | ||
| 10/13/2026 | Contingent | C$619,900C$565/sqft |
Source: ITSO #40865985 Report a problem | ||
| 9/30/2026 | Listed for sale | C$619,900-4.6%C$565/sqft |
Source: ITSO #40865985 Report a problem | ||
| 4/26/2023 | Listing removed | -- |
Source:  Cornerstone Association of REALTORS® - Hamilton-Burlington #H4161199 Report a problem | ||
| 4/20/2023 | Listed for sale | C$649,900C$592/sqft |
Source: Cornerstone Association of REALTORS® - Hamilton-Burlington #H4161199 Report a problem | ||
Public tax history
Tax history is unavailable.
Climate risks
Neighborhood: Colborne
Nearby schools
GreatSchools rating
No schools nearby
We couldn't find any schools near this home.
Schools provided by the listing agent
- Elementary: Dundas Central Ps, St. Augustine Ces
- High: Dundas Valley, St. Mary
Source: ITSO. This data may not be complete. We recommend contacting the local school district to confirm school assignments for this home.
Similar homes
- C$569,9002 bd1 ba862 sqft9 Spencer Ave, Dundas, ON L9H 1E7For Sale
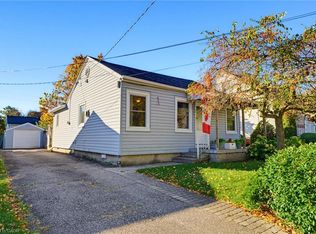 MLS ID #40872795, Paula Mahony, Salesperson, RE/MAX Escarpment Realty Inc.. ITSO
- C$639,9003 bd2 ba1.5k sqft340 King St W, Dundas, ON L9H 1W7For Sale
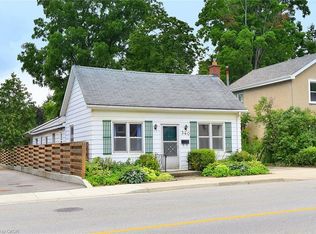 MLS ID #40851266, David P. Biehler, Salesperson, Com/Choice Realty. ITSO
- C$539,9002 bd1 ba1.1k sqft285 Macnab St, Hamilton, ON L9H 2K5For Sale
 MLS ID #40864241, Rebecca Zak, Salesperson, Real Broker Ontario Ltd.. ITSO
- C$574,9004 bd2 ba1.1k sqft408 Sanatorium Rd, Hamilton, ON L9C 2A9For Sale
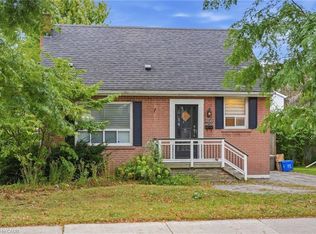 MLS ID #40872956, Rachel Harsevoort, Salesperson, Royal LePage State Realty Inc.. ITSO
