Welcome to this solid all-brick bungalow nestled in Hamilton's highly sought-after Kirkendall neighbourhood! Lovingly maintained & cared for by the same owner for almost 50yrs, this charming 3+1 bedroom, 2-bath, 2-kitchen home offers incredible potential for families, investors & those looking to create their ideal space. The bright and spacious main level features a welcoming living room, kitchen, dining area, 3 good-sized bedrooms & 4pc bath, with original hardwood flooring adding warmth & character throughout the living room & bedrooms. Separate side entrance to partially finished basement, offering excellent possibilities for an in-law, multi-generational, income potential or additional living space. The lower level includes a kitchen, rec room, bedroom, 4pc bath, cold cellar & utility area with potential to redesign into additional living space. Situated on a fantastic 129' deep lot with great curb appeal, fully fenced private yard, front concrete driveway and 2 additional rear parking spaces accessed via laneway. Rear laneway access also offers for detached garage or ADU possibilities. Recent updates: furnace (2026), roof (2026), basement bathroom (2019), front porch steps (2021). Just steps to vibrant & trendy Locke St, close to schools, shopping, restaurants, transit, highways, parks, trails & golf. Enjoy an exceptional walkable location & everything this wonderful community has to offer! Homes like this are rare in this neighborhood, don't miss out!
For sale
C$649,000
23 Chatham St, Hamilton, ON L8P 2B3
4beds
991sqft
Single Family Residence, Residential
Built in 1973
3,596 Square Feet Lot
$-- Zestimate®
C$655/sqft
C$-- HOA
What's special
All-brick bungalowPartially finished basementRec roomCold cellarUtility areaFully fenced private yardRear laneway access
- 19 hours
- 11
- 2
Zillow last checked:
Listing updated:
Listed by:
Rob Golfi, Salesperson,
RE/MAX Escarpment Golfi Realty Inc.
Source: ITSO,MLS®#: 40866552Originating MLS®#: Cornerstone Association of REALTORS®
Facts & features
Interior
Bedrooms & bathrooms
- Bedrooms: 4
- Bathrooms: 2
- Full bathrooms: 2
- Main level bathrooms: 1
- Main level bedrooms: 3
Other
- Features: Hardwood Floor
- Level: Main
Bedroom
- Features: Hardwood Floor
- Level: Main
Bedroom
- Features: Hardwood Floor
- Level: Main
Bedroom
- Level: Basement
Bathroom
- Features: 4-Piece, Tile Floors
- Level: Main
Bathroom
- Features: 4-Piece
- Level: Basement
Other
- Level: Basement
Dining room
- Features: Laminate
- Level: Main
Kitchen
- Features: Laminate
- Level: Main
Kitchen
- Level: Basement
Laundry
- Level: Basement
Living room
- Description: Bright and spacious living room
- Features: Heated Floor
- Level: Main
Recreation room
- Level: Basement
Heating
- Forced Air, Natural Gas
Cooling
- Central Air
Appliances
- Included: Water Heater, Dryer, Range Hood, Refrigerator, Stove, Washer
- Laundry: In Basement, Sink
Features
- In-law Capability, In-Law Floorplan, Water Meter
- Windows: Window Coverings
- Basement: Separate Entrance,Full,Partially Finished
- Has fireplace: No
Interior area
- Total structure area: 1,529
- Total interior livable area: 991 sqft
- Finished area above ground: 991
- Finished area below ground: 538
Property
Parking
- Total spaces: 3
- Parking features: Concrete, Other, Private Drive Single Wide, Private Drive Double Wide
- Uncovered spaces: 3
Features
- Stories: 1
- Patio & porch: Patio, Porch
- Exterior features: Landscaped, Privacy, Year Round Living
- Fencing: Full
- Has view: Yes
- View description: Clear
- Frontage type: South
- Frontage length: 27.88
Lot
- Size: 3,596 Square Feet
- Dimensions: 27.88 x 129
- Features: Urban, Rectangular, Near Golf Course, Highway Access, Hospital, Library, Park, Place of Worship, Public Transit, Schools, Shopping Nearby, Trails
- Topography: Level
Details
- Parcel number: 171380138
- Zoning: R1a
Construction
Type & style
- Home type: SingleFamily
- Architectural style: Bungalow
- Property subtype: Single Family Residence, Residential
Materials
- Brick
- Foundation: Concrete Block
- Roof: Asphalt Shing
Condition
- 51-99 Years
- New construction: No
- Year built: 1973
Utilities & green energy
- Sewer: Sewer (Municipal)
- Water: Municipal
- Utilities for property: Cable Available, Electricity Connected, Garbage/Sanitary Collection, High Speed Internet Avail, Natural Gas Connected, Recycling Pickup, Street Lights, Phone Available
Community & HOA
Community
- Security: Smoke Detector, Smoke Detector(s)
Location
- Region: Hamilton
Financial & listing details
- Price per square foot: C$655/sqft
- Annual tax amount: C$6,466
- Date on market: 9/25/2026
- Inclusions: Dryer, Range Hood, Refrigerator, Smoke Detector, Stove, Washer, Window Coverings, Fridge And Stove In Basement, Light Fixtures
- Electric utility on property: Yes
- Road surface type: Paved
Price history
| Date | Event | Price |
|---|---|---|
| 9/25/2026 | Listed for sale | C$649,000C$655/sqft |
Source: ITSO #40866552 Report a problem | ||
Public tax history
Tax history is unavailable.
Climate risks
Neighborhood: Kirkendall
Nearby schools
GreatSchools rating
No schools nearby
We couldn't find any schools near this home.
Schools provided by the listing agent
- Elementary: St. Joseph / Earl Kitchener / Kanetskare
- High: St. Mary Ss / Westdale
Source: ITSO. This data may not be complete. We recommend contacting the local school district to confirm school assignments for this home.
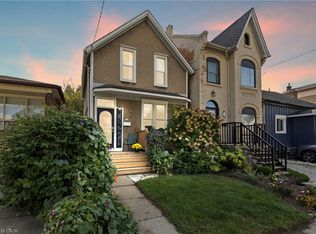

Similar homes
- C$620,0003 bd2 ba946 sqft202 Ray St N, Hamilton, ON L8R 2Y2For Sale
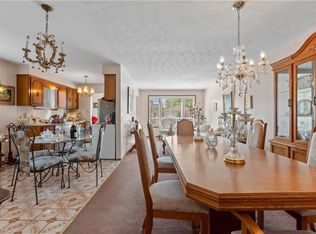 MLS ID #40864543, Jill Green, Salesperson, One Percent Realty Ltd.. ITSO
 - C$699,0003 bd2 ba1.1k sqft46 Murray St E, Hamilton, ON L8L 3E9For Sale
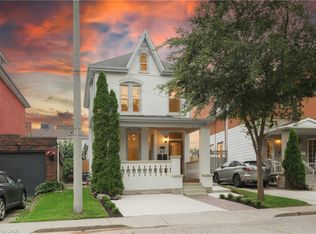 MLS ID #40865781, Robert Cekan, Broker, Real Broker Ontario Ltd.. ITSO
 - C$699,9004 bd2 ba900 sqft107 Norwood Rd, Hamilton, ON L8S 3R3For Sale
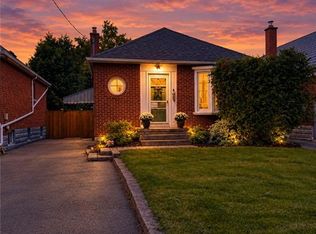 MLS ID #40863887, Julie Sergi, Broker, Royal LePage Burloak Real Estate Services. ITSO
 - C$650,0002 bd2 ba1k sqft163 Hess St S, Hamilton, ON L8P 3N8For Sale
 MLS ID #40859253, Mauro Pezzelato, Broker, RE/MAX Escarpment Realty Inc.. ITSO
