Rare custom-designed, one-owner home with a full walk-out basement and a car enthusiast's dream garage in Antrim Glen! 118 Crumlin Lane features a true double garage with roll-up doors and extra-high ceilings capable of housing a hoist or car stacker. The freshly painted main floor offers a spacious living and dining combination alongside a quality kitchen with ample cabinetry, a tile backsplash, quartz countertops, and a bright, south-facing dinette with bay windows. A covered upper deck is easily accessible from both the kitchen and the primary suite, which comes complete with a walk-in closet and a 3-piece ensuite. The lower level walks out to a covered patio and features a large, open-span workshop and storage area, plus a private, self-contained guest suite with 4-piece ensuite privilege. Outside, the manicured yard is easy to care for thanks to a fully programmable irrigation system, while the generous double-wide driveway makes visitor parking a breeze. Located in the peaceful rolling hills near the village of Freelton, this premier adult lifestyle community offers the perfect rural escape just a short drive to Waterdown, Burlington, Cambridge, and Guelph. Antrim Glen offers an exceptional lifestyle with great amenities, including a heated saltwater pool, social BBQ area, Sundowner Lounge, community kitchen, billiards, exercise facilities, and woodland trails. Monthly land lease fees of $1,198.81 include property taxes and use of all facilities. A truly unique custom home that checks every box!
For sale
C$579,900
118 Crumlin Ln, Hamilton, ON L8B 1A5
3beds
1,395sqft
Single Family Residence, Residential
Built in 2008
-- sqft lot
$-- Zestimate®
C$416/sqft
C$-- HOA
What's special
Full walk-out basementFreshly painted main floorTile backsplashQuartz countertopsGenerous double-wide driveway
- 136 days
- 216
- 20
Zillow last checked:
Listing updated:
Listed by:
David Kivell, Broker,
Royal Lepage Crown Realty Services,
Sarah Middleton, Broker,
Royal Lepage Crown Realty Services
Source: ITSO,MLS®#: 40836050Originating MLS®#: Cornerstone Association of REALTORS®
Facts & features
Interior
Bedrooms & bathrooms
- Bedrooms: 3
- Bathrooms: 3
- Full bathrooms: 2
- 1/2 bathrooms: 1
- Main level bathrooms: 2
- Main level bedrooms: 2
Other
- Level: Main
Bedroom
- Level: Main
Bedroom
- Level: Basement
Bathroom
- Features: 3-Piece, Ensuite
- Level: Main
Bathroom
- Features: 2-Piece
- Level: Main
Bathroom
- Features: 4-Piece, Ensuite Privilege
- Level: Basement
Dinette
- Level: Main
Dining room
- Level: Main
Foyer
- Level: Main
Kitchen
- Level: Main
Living room
- Level: Main
Other
- Level: Basement
Heating
- Forced Air-Propane
Cooling
- Central Air
Appliances
- Included: Water Heater Owned, Water Purifier, Water Softener, Dishwasher, Dryer, Refrigerator, Stove, Washer
- Laundry: Main Level
Features
- Air Exchanger, Auto Garage Door Remote(s)
- Basement: Walk-Out Access,Full,Partially Finished,Sump Pump
- Number of fireplaces: 1
- Fireplace features: Electric
Interior area
- Total structure area: 1,675
- Total interior livable area: 1,395 sqft
- Finished area above ground: 1,395
- Finished area below ground: 280
Video & virtual tour
Property
Parking
- Total spaces: 6
- Parking features: Attached Garage, Garage Door Opener, Asphalt, Private Drive Double Wide
- Attached garage spaces: 2
- Uncovered spaces: 4
Features
- Stories: 1
- Patio & porch: Deck, Patio
- Frontage type: North
- Frontage length: 0.00
Lot
- Features: Rural, Campground, Near Golf Course, Greenbelt, Open Spaces, Place of Worship
Details
- On leased land: Yes
- Lease amount: $1,199
- Zoning: A2
Construction
Type & style
- Home type: SingleFamily
- Architectural style: Bungalow
- Property subtype: Single Family Residence, Residential
Materials
- Vinyl Siding
- Foundation: Poured Concrete
- Roof: Asphalt Shing
Condition
- 16-30 Years
- New construction: No
- Year built: 2008
Utilities & green energy
- Sewer: Sewer (Municipal)
- Water: Community Well
Community & HOA
Location
- Region: Hamilton
Financial & listing details
- Price per square foot: C$416/sqft
- Date on market: 6/11/2026
- Inclusions: Dishwasher, Dryer, Garage Door Opener, Refrigerator, Stove, Washer, Murphy Bed In 2nd Bedroom. Built -In Work Bench And Refrigerator In Basement. Shelves In Cold Room
Price history
| Date | Event | Price |
|---|---|---|
| 6/11/2026 | Listed for sale | C$579,900C$416/sqft |
Source: ITSO #40836050 Report a problem | ||
Public tax history
Tax history is unavailable.
Climate risks
Neighborhood: L8B
Nearby schools
GreatSchools rating
No schools nearby
We couldn't find any schools near this home.
Similar homes
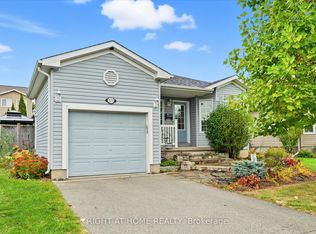
- C$599,9003 bd3 ba1.2k sqft109 Glenariff Dr, Hamilton, ON L8B 1A5For Sale
 MLS ID #40837740, David Kivell, Broker, Royal Lepage Crown Realty Services. ITSO
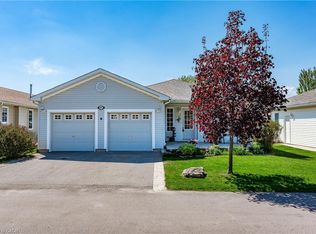
 - C$599,9003 bd2 ba1.2k sqft11 Caledon Ct, Cambridge, ON N1S 3W3For Sale
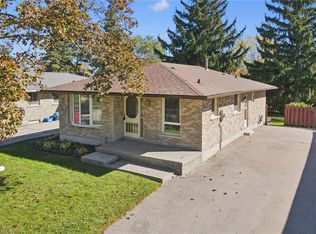 MLS ID #40871262, Kelly Potocky, Salesperson, Re/Max Twin City Realty Inc.. ITSO
 - C$599,9003 bd2 ba1k sqft429 Limeridge Rd W, Hamilton, ON L9C 2V6For Sale
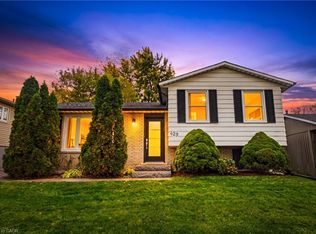 MLS ID #40872424, Justin Little, Salesperson, RE/MAX Escarpment Realty Inc.. ITSO
 - C$549,9003 bd2 ba1.2k sqft136 Sekura Cres, Cambridge, ON N1R 7E9For Sale
 MLS ID #40868952, Tony Johal, Broker, RE/MAX TWIN CITY REALTY INC.. ITSO
