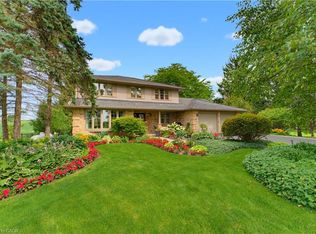
Peaceful and serene, this breathtaking 91-acre property showcases a charming 1900s stone farmhouse rich in character and timeless appeal. Set well back from the road, a picturesque, tree-lined driveway welcomes you home, offering privacy and a true sense of escape. Inside, you’ll fall in love with the authentic century details, including deep window wells, original floorboards, tall baseboards and solid wood doors complete with original hardware. A classic claw-foot tub adds to the home’s historic charm. The main level offers a spacious and functional layout featuring a large eat-in kitchen, family room, formal living room, full bathroom and a sunroom—all bathed in natural light from oversized windows. Upstairs, you’ll find three generously sized bedrooms, including an impressive 18’ x 16’ primary retreat complete with a four-piece ensuite and walk-in closet. A large, oversized garage with inside access provides ample space for vehicles, storage or hobby use. The durable metal roof, paired with decorative fascia, enhances the home’s classic farmhouse aesthetic. Surrounded by nature and offering endless possibilities, this is a rare opportunity to own a truly special country property. Don’t be TOO LATE*! *REG TM. RSA.
For sale
C$1,985,000
1172 8th Concession Rd W, Flamborough, ON N0B
3beds
2,839sqft
Single Family Residence, Residential
Built in ----
1.55 Acres Lot
$-- Zestimate®
C$699/sqft
C$-- HOA
What's special
Picturesque tree-lined drivewayAuthentic century detailsDeep window wellsOriginal floorboardsTall baseboardsClassic claw-foot tubSpacious and functional layout
- 151 days
- 2
- 1
Zillow last checked:
Listing updated:
Listed by:
Drew Woolcott, Broker,
RE/MAX Escarpment Realty Inc.
Source: ITSO,MLS®#: 40826249Originating MLS®#: Cornerstone Association of REALTORS®
Facts & features
Interior
Bedrooms & bathrooms
- Bedrooms: 3
- Bathrooms: 2
- Full bathrooms: 2
- Main level bathrooms: 1
Other
- Level: Second
Bedroom
- Level: Second
Bedroom
- Level: Second
Bathroom
- Features: 3-Piece
- Level: Main
Bathroom
- Features: 4-Piece
- Level: Second
Dining room
- Level: Main
Family room
- Level: Main
Kitchen
- Level: Main
Living room
- Level: Main
Other
- Level: Main
Other
- Level: Basement
Heating
- Forced Air, Oil
Cooling
- None
Appliances
- Laundry: In-Suite
Features
- None
- Basement: Full,Unfinished
- Has fireplace: No
Interior area
- Total structure area: 2,839
- Total interior livable area: 2,839 sqft
- Finished area above ground: 2,839
Property
Parking
- Total spaces: 13
- Parking features: Attached Garage, Private Drive Single Wide
- Attached garage spaces: 2
- Uncovered spaces: 11
Features
- Stories: 2
- Frontage type: South
- Frontage length: 740.00
Lot
- Size: 1.55 Acres
- Dimensions: 740 x 91
- Features: Rural, Irregular Lot, None
Details
- Parcel number: 175360029
- Zoning: A1, P7, P8
Construction
Type & style
- Home type: SingleFamily
- Property subtype: Single Family Residence, Residential
Materials
- Stone
- Foundation: Stone
- Roof: Metal
Condition
- 100+ Years
- New construction: No
Utilities & green energy
- Sewer: Septic Tank
- Water: Shared Well, Well
Community & HOA
Location
- Region: Flamborough
Financial & listing details
- Price per square foot: C$699/sqft
- Annual tax amount: C$10,582
- Date on market: 5/1/2026
- Inclusions: None
- Road surface type: Paved
Price history
| Date | Event | Price |
|---|---|---|
| 9/23/2026 | Price change | C$1,985,000-9.8%C$699/sqft |
Source:  TRREB #X13070842 Report a problem TRREB #X13070842 Report a problem | ||
| 5/1/2026 | Listed for sale | C$2,199,900C$775/sqft |
Source: TRREB #X13070842 Report a problem | ||
Public tax history
Tax history is unavailable.
Climate risks
Neighborhood: N0B
Nearby schools
GreatSchools rating
No schools nearby
We couldn't find any schools near this home.


Similar homes
- C$1,995,0004 bd2 ba2.1k sqft10 Huisman Ln, Hamilton, ON L8N 2Z7For Sale
 MLS ID #40830877, Debbie Mitchell, Salesperson, Royal LePage State Realty Inc.. ITSO
 - C$2,299,0004 bd3 ba2.9k sqft5515 Blind Line, Burlington, ON L7P 0B1For Sale
 MLS ID #40867577, Vickie Cooper, Salesperson, RE/MAX Escarpment Realty Inc.. ITSO
 - C$1,999,9003 bd2 ba1.8k sqft94 State Highway 8, Flamborough, ON L9H 4V5For Sale
 MLS ID #40858606, Richard John Rutkowski, Broker of Record, Engel & Volkers West Hamilton. ITSO
 - C$1,549,9004 bd3 ba2.5k sqft901 Safari Rd, Hamilton, ON L8B 1S4For Sale
 MLS ID #40857598, Christopher Van Berkel, Broker, Royal LePage State Realty Inc.. ITSO
