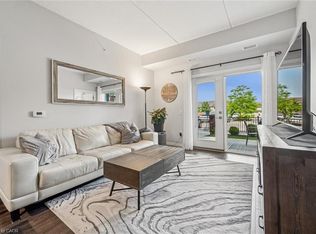
Welcome to 202-41 Goodwin Drive, a beautifully maintained 2-bedroom plus den condo in the sought-after Trafalgar Court at Westminster Woods. Perfect for investors and first-time buyers, this bright and inviting unit features an open-concept kitchen and living room, newer stainless-steel appliances, a spacious den ideal for a home office, and a private balcony with a quiet view. Pride of ownership is evident throughout, making this a move-in-ready opportunity. Residents at Trafalgar Court also share a central amenity building with fitness and party room facilities. The condo includes one owned parking spot and is situated in a prime south-end location, just steps from major retail, restaurants, and entertainment. With a direct bus route to the University of Guelph nearby and only a 10-minute drive to Highway 401, this unit offers both convenience and accessibility. Don't miss your chance to own a stylish and well-kept condo in one of Guelph’s most desirable areas.
New construction
C$439,900
41 Goodwin Dr #202, Guelph, ON N1L 0E7
2beds
865sqft
Condo/Apt Unit, Residential, Condominium
Built in 2009
-- sqft lot
$-- Zestimate®
C$509/sqft
C$330/mo HOA
What's special
- 47 days |
- 12 |
- 0 |
Zillow last checked:
Listing updated:
Listed by:
Lincoln Farrell, Broker Manager,
RE/MAX Real Estate Centre Inc.
Source: ITSO,MLS®#: 40836658Originating MLS®#: Cornerstone Association of REALTORS®
Facts & features
Interior
Bedrooms & bathrooms
- Bedrooms: 2
- Bathrooms: 1
- Full bathrooms: 1
- Main level bathrooms: 1
- Main level bedrooms: 2
Kitchen
- Level: Main
Heating
- Electric Forced Air
Cooling
- Central Air
Appliances
- Included: Water Softener, Dishwasher, Dryer, Microwave, Refrigerator, Stove, Washer
- Laundry: In-Suite, Laundry Room
Features
- Elevator
- Has fireplace: No
Interior area
- Total structure area: 865
- Total interior livable area: 865 sqft
- Finished area above ground: 865
Property
Parking
- Total spaces: 1
- Parking features: Outside/Surface/Open
- Uncovered spaces: 1
Features
- Stories: 1
- Patio & porch: Enclosed
- Exterior features: Balcony
- Frontage type: South
Lot
- Features: Urban, Dog Park, Near Golf Course, Library, Park, Public Transit, Schools, Shopping Nearby, Trails
Details
- Parcel number: 718570513
- Zoning: R.4A-30
Construction
Type & style
- Home type: Condo
- Property subtype: Condo/Apt Unit, Residential, Condominium
- Attached to another structure: Yes
Materials
- Brick
- Foundation: Poured Concrete
- Roof: Asphalt Shing
Condition
- 16-30 Years,New Construction
- New construction: Yes
- Year built: 2009
Utilities & green energy
- Sewer: Sewer (Municipal)
- Water: Municipal
Community & HOA
HOA
- Has HOA: Yes
- Amenities included: Elevator(s), Fitness Center, Party Room, Playground, Parking
- Services included: Insurance, Building Maintenance, C.A.M., Common Elements, Doors, Maintenance Grounds, Parking, Property Management Fees, Roof, Snow Removal, Windows
- HOA fee: C$330 monthly
Location
- Region: Guelph
Financial & listing details
- Price per square foot: C$509/sqft
- Annual tax amount: C$3,131
- Date on market: 6/4/2026
- Inclusions: Dishwasher, Dryer, Microwave, Refrigerator, Stove, Washer
Lincoln Farrell, Broker Manager
Lincoln Farrell, Broker Manager
(519) 741-0950
By pressing Contact Agent, you agree that the real estate professional identified above may call/text you about your search, which may involve use of automated means and pre-recorded/artificial voices. You don't need to consent as a condition of buying any property, goods, or services. Message/data rates may apply. You also agree to our Terms of Use. Zillow does not endorse any real estate professionals. We may share information about your recent and future site activity with your agent to help them understand what you're looking for in a home.
Price history
| Date | Event | Price |
|---|---|---|
| 6/4/2026 | Listed for sale | C$439,900C$509/sqft |
Source: ITSO #40836658 Report a problem | ||
Public tax history
Tax history is unavailable.
Climate risks
Neighborhood: N1L
Nearby schools
GreatSchools rating
No schools nearby
We couldn't find any schools near this home.
Schools provided by the listing agent
- Elementary: Www.Findmyschool.Ca
- High: Www.Findmyschool.Ca
Source: ITSO. This data may not be complete. We recommend contacting the local school district to confirm school assignments for this home.
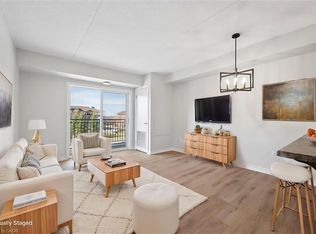
- C$415,0002 bd1 ba852 sqft43 Goodwin Dr #302C, Guelph, ON N1L0E8Sold
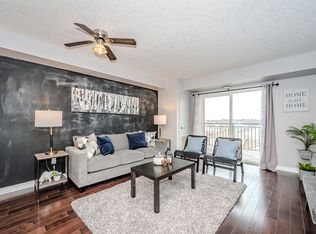
- C$2,2952 bd1 ba850 sqft39 Goodwin Dr #402, Guelph, ON N1L0E5For Rent
- C$--2 bd1 ba-- sqft39 Goodwin Dr #110, Guelph, ON N1L0E5Off Market

- C$390,0001 bd1 ba668 sqft39 Goodwin Dr #109, Guelph, ON N1L0E5Sold
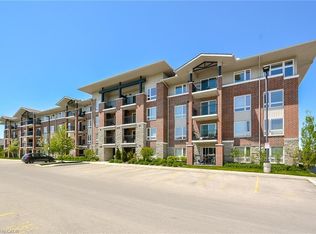
- C$2,0001 bd1 ba-- sqft43 Goodwin Dr #404, Guelph, ON N1L0E8For Rent
- C$549,0003 bd2 ba-- sqft43 Goodwin Dr #212, Guelph, ON N1L0E8For Sale
- C$---- bd-- ba-- sqft43 Goodwin Dr #201, Guelph, ON N1L0E8Off Market
- C$410,0001 bd1 ba-- sqft37 Goodwin Dr #404, Guelph, ON N1L0E6For Sale
Similar homes
- C$459,9002 bd2 ba866 sqft25 Kay Cres #403, Guelph, ON N1L 0P2For Sale
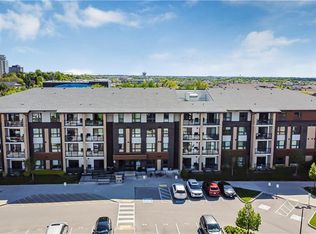 MLS ID #40833518, Shaw Poladian, Broker, RE/MAX REAL ESTATE CENTRE INC., BROKERAGE. ITSO
 - C$489,9992 bd2 ba810 sqft2 Colonial Dr #403, Guelph, ON N1L 0K8For Sale
 MLS ID #40838401, Andra Arnold, Salesperson, Royal LePage Royal City Realty. ITSO
 - C$534,9992 bd2 ba852 sqft35 Kingsbury Sq #121, Guelph, ON N1L 0J4For Sale
 MLS ID #40844970, Andra Arnold, Salesperson, Royal LePage Royal City Realty. ITSO
 - C$369,9992 bd2 ba598 sqft64 Frederick Dr #204, Guelph, ON N1L 0P3For Sale
 MLS ID #40830265, Jason Miller, Salesperson, RE/MAX TWIN CITY REALTY INC.. ITSO
 - C$539,9992 bd2 ba893 sqft2 Colonial Dr #113, Guelph, ON N1L 0K8For SaleMLS ID #40843960, Andra Arnold, Salesperson, Royal LePage Royal City Realty. ITSO
- C$399,9001 bd2 ba597 sqft64 Frederick Dr #304, Guelph, ON N1L 0P3For SaleMLS ID #40839827, Andra Arnold, Salesperson, Royal LePage Royal City Realty. ITSO
- C$399,9001 bd1 ba775 sqftGramercy Park, Guelph, ON N1K 0A7For SaleMLS ID #40837479, Bradley Wylde, Salesperson, RE/MAX REAL ESTATE CENTRE INC., BROKERAGE. ITSO
- C$399,0002 bd2 ba793 sqft50 Bryan Ct #Ll04, Kitchener, ON N2A 4N4For SaleMLS ID #40849754, Laura Brown, Salesperson, RE/MAX Escarpment Realty Inc.. ITSO
- C$439,9002 bd2 ba975 sqft103 Roger St #102, Waterloo, ON N2J 1A4For SaleMLS ID #40839258, Brian Santos, Broker Manager, RE/MAX TWIN CITY REALTY INC.. ITSO
- C$444,9002 bd1 ba793 sqftThe Oaks, Kitchener, ON N2A 4N4For SaleMLS ID #40833655, Debbie Ann Stefan, Salesperson, RE/MAX TWIN CITY REALTY INC.. ITSO
- C$449,9002 bd1 ba814 sqft103 Westminster Cres #408, Centre Wellington, ON N1M 0C6For SaleMLS ID #40845522, George Mochrie, Salesperson, Royal LePage Royal City Realty. ITSO
- C$439,9002 bd2 ba1k sqftBarra On Queen, Kitchener, ON N2G 0C4For SaleMLS ID #40845042, Jim Angelopoulos, Salesperson, RE/MAX REAL ESTATE CENTRE INC., BROKERAGE. ITSO
- C$499,9002 bd2 ba1.2k sqft904 Paisley Rd #202, Guelph, ON N1K 0C6For SaleMLS ID #40841713, Bradley Wylde, Salesperson, RE/MAX REAL ESTATE CENTRE INC., BROKERAGE. ITSO
- C$428,8882 bd2 ba692 sqftSage 6, Waterloo, ON N2L 0H2For SaleMLS ID #40834622, Riz Jadavji, Salesperson, Royal LePage Wolle Realty. ITSO
- C$449,0002 bd2 ba837 sqft155 Water St S #503, Cambridge, ON N1R 3E3For SaleMLS ID #40807074, Julian Sheppard, Salesperson, RE/MAX TWIN CITY REALTY INC.. ITSO
- C$414,7002 bd1 ba842 sqftWaterscape Condominiums, Cambridge, ON N1R 3B6For SaleMLS ID #40816793, Tim Tavares, Salesperson, RE/MAX REAL ESTATE CENTRE INC.. ITSO
- C$414,9002 bd2 ba1.1k sqftThe Atriums, Waterloo, ON N2J 4T3For SaleMLS ID #40843547, Neil Strickler, Salesperson, Royal LePage Wolle Realty. ITSO
- C$479,0002 bd2 ba793 sqft155 Water St S #211, Cambridge, ON N1R 3E3For SaleMLS ID #40843230, Coral Joyce, Salesperson, KELLER WILLIAMS INNOVATION REALTY. ITSO
- C$399,9002 bd1 ba770 sqft350 Fisher Mills Rd #28, Cambridge, ON N3C 0G8For SaleMLS ID #40822894, Paul Faustino, Salesperson, GRAND WEST REALTY INC., BROKERAGE. ITSO
- C$399,0002 bd1 ba765 sqft170 Water St N #501, Cambridge, ON N1R 3B6For SaleMLS ID #40829124, Nadia Vladco, Salesperson, RE/MAX REAL ESTATE CENTRE INC.. ITSO
