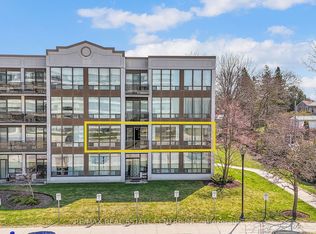
Step into cozy condo living, where tranquility meets everyday convenience in the heart of Guelph's vibrant South end. This well cared for condo offers a beautiful open concept layout, flooded with natural light. At the heart of the home is a sleek kitchen overlooking a bright living area to set the stage for both relaxation and entertaining. 2 bedrooms that provide a restful retreat, and a large 4-piece bathroom. In-unit laundry adds a layer of ease to your daily routine. Enjoy a peaceful outlook from your private balcony, providing a countryside feel to unwind. With recent updates throughout the building, including fresh paint and new carpeting (2024), peace of mind and hassle-free living are yours to enjoy. Nestled in the desirable Westminster Woods community, you'll find schools, parks, and transit just steps away. Pergola Commons is minutes from your door, offering shopping, dining, and entertainment. Under 10 minutes to the University of Guelph and Highway 401 makes commuting simple. Experience a lifestyle defined by comfort, connection, and convenience, welcome home to Kingsbury Square, where every day feels effortless.
For sale
C$390,000
67 Kingsbury Sq #403, Guelph, ON N1L 0L3
2beds
1baths
Apartment
Built in ----
-- sqft lot
$-- Zestimate®
C$--/sqft
C$308/mo HOA
What's special
Cozy condo livingBeautiful open concept layoutFlooded with natural lightSleek kitchenIn-unit laundryPrivate balcony
- 7 days |
- 7 |
- 0 |
Zillow last checked:
Listing updated:
Listed by:
CENTURY 21 B.J. ROTH REALTY LTD., BROKERAGE
Source: TRREB,MLS®#: X13593632 Originating MLS®#: Toronto Regional Real Estate Board
Originating MLS®#: Toronto Regional Real Estate BoardFacts & features
Interior
Bedrooms & bathrooms
- Bedrooms: 2
- Bathrooms: 1
Primary bedroom
- Level: Main
- Dimensions: 4.37 x 2.95
Bedroom 2
- Level: Main
- Dimensions: 3.25 x 2.67
Dining room
- Level: Main
- Dimensions: 2.01 x 3.48
Kitchen
- Level: Main
- Dimensions: 2.82 x 3.71
Living room
- Level: Main
- Dimensions: 2.57 x 3.91
Heating
- Forced Air, Electric
Cooling
- Central Air
Appliances
- Included: Water Heater
- Laundry: In-Suite Laundry
Features
- Storage
- Basement: None
- Has fireplace: No
Interior area
- Living area range: 700-799 null
Property
Parking
- Total spaces: 1
Features
- Exterior features: Open Balcony
- Has view: Yes
- View description: Meadow, Pasture
Details
- Parcel number: 718980065
Construction
Type & style
- Home type: Apartment
- Property subtype: Apartment
Materials
- Brick, Stone
Community & HOA
Community
- Security: Other
HOA
- Amenities included: Playground, Visitor Parking, Party Room/Meeting Room
- Services included: Building Insurance Included, Common Elements Included, Parking Included
- HOA fee: C$308 monthly
- HOA name: WSCC
Location
- Region: Guelph
Financial & listing details
- Annual tax amount: C$3,019
- Date on market: 7/22/2026
CENTURY 21 B.J. ROTH REALTY LTD., BROKERAGE
CENTURY 21 B.J. ROTH REALTY LTD., BROKERAGE
By pressing Contact Agent, you agree that the real estate professional identified above may call/text you about your search, which may involve use of automated means and pre-recorded/artificial voices. You don't need to consent as a condition of buying any property, goods, or services. Message/data rates may apply. You also agree to our Terms of Use. Zillow does not endorse any real estate professionals. We may share information about your recent and future site activity with your agent to help them understand what you're looking for in a home.
Price history
Price history is unavailable.
Public tax history
Tax history is unavailable.
Climate risks
Neighborhood: N1L
Nearby schools
GreatSchools rating
No schools nearby
We couldn't find any schools near this home.
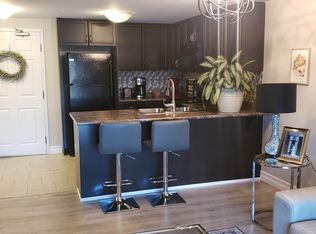
- C$--2 bd1 ba850 sqft67 Kingsbury Sq #214, Guelph, ON N1L0L3Off Market
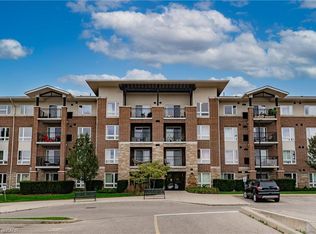
- C$385,0001 bd1 ba606 sqft67 Kingsbury Sq #411, Guelph, ON N1L0L3Sold
- C$--2 bd1 ba860 sqft67 Kingsbury Sq #213, Guelph, ON N1L0L3Off Market

- C$---- bd-- ba-- sqft45 Kingsbury Sq UNIT 213, Guelph, ON N1L0L2Off Market
- C$655,0004 bd3 ba-- sqft101 Frederick Dr #2, Guelph, ON N1L0K7For Sale
- C$585,0004 bd3 ba-- sqft30 Oldfield Dr, Guelph, ON N1L0K6For Sale
- C$610,0005 bd3 ba1.2k sqft101 Frederick Dr #13, Guelph, ON N1L0K7Sold
- C$--1 bd1 ba684 sqft67 Kingsbury Sq #307, Guelph, ON N1L0L3Off Market
Similar homes
- C$459,9003 bd1 ba-- sqft60 Lynnmore St #313, Guelph, ON N1L 0J8For Sale
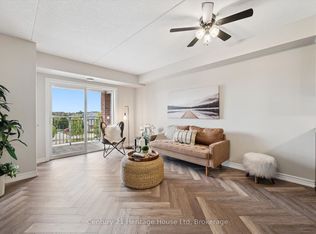 MLS ID #X13598884, Century 21 Heritage House Ltd. TRREB
 - C$399,0001 bd1 ba-- sqft37 Goodwin Dr #404, Guelph, ON N1L 0E6For Sale
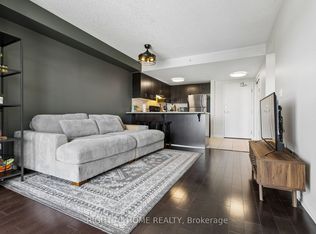 MLS ID #X13599672, RIGHT AT HOME REALTY INC.. TRREB
 - C$435,0002 bd2 ba-- sqft281 Bristol St #602, Guelph, ON N1H 8J3For Sale
 MLS ID #X13616686, RE/MAX REAL ESTATE CENTRE INC.. TRREB
 - C$375,0003 bd2 ba-- sqft105 Bagot St #202, Guelph, ON N1H 8H4For Sale
 MLS ID #X13589516, RE/MAX REAL ESTATE CENTRE INC.. TRREB
 - C$389,9001 bd1 ba-- sqftMarket Commons Condominium, Guelph, ON N1H 4G8For SaleMLS ID #X13552038, HOMELIFE KINGSVIEW REAL ESTATE INC.. TRREB
- C$479,9002 bd2 ba-- sqft1284 Gordon St #113, Guelph, ON N1L 0M8For SaleMLS ID #X12989708, RE/MAX Real Estate Centre Inc. TRREB
- C$424,9002 bd1 ba-- sqft308 Watson Pkwy N #114, Guelph, ON N1E 0G7For SaleMLS ID #X13539138, Keller Williams Home Group Realty. TRREB
- C$399,9002 bd1 ba-- sqft105 Bagot St #410, Guelph, ON N1H 8H4For SaleMLS ID #X13206526, REALTY ONE GROUP FLAGSHIP. TRREB
- C$325,0002 bd1 ba-- sqft7 Ajax St #411, Guelph, ON N1H 2A9For SaleMLS ID #X13593862, Coldwell Banker Neumann Real Estate. TRREB
- C$379,9003 bd2 ba-- sqft22 Marilyn Dr #201, Guelph, ON N1H 7T1For SaleMLS ID #X13473264, RE/MAX Real Estate Centre Inc. TRREB
- C$509,9002 bd2 ba-- sqft1440 Gordon St #223, Guelph, ON N1L 1C8For SaleMLS ID #X13539394, RE/MAX Hallmark Realty Limited. TRREB
- C$396,9001 bd1 ba-- sqft901 Paisley Rd #207, Guelph, ON N1K 0A7For SaleMLS ID #X13429816, Century 21 Heritage House Ltd. TRREB
- C$499,9003 bd3 ba-- sqft1291 Gordon St #218, Guelph, ON N1L 0M5For SaleMLS ID #X13460748, Coldwell Banker Neumann Real Estate. TRREB
- C$429,9002 bd1 ba-- sqft24 Marilyn Dr #704, Guelph, ON N1H 8E9For SaleMLS ID #X13567266, McIntyre Real Estate Services Inc.. TRREB
- C$479,0002 bd2 ba-- sqft25 Kay Cres #Ll08, Guelph, ON N1L 0P2For SaleMLS ID #X13498164, ROYAL LEPAGE SIGNATURE REALTY. TRREB
- C$439,0002 bd2 ba-- sqftParkview Terrace, Guelph, ON N1H 8J3For SaleMLS ID #X13000328, Royal LePage Royal City Realty. TRREB
- C$419,0003 bd2 ba-- sqft22 Marilyn Dr #408, Guelph, ON N1H 7T1For SaleMLS ID #X13436826, Keller Williams Home Group Realty. TRREB
- C$349,9001 bd1 ba-- sqft7 Cityview Dr S Unit 207, Guelph, ON N1E 6C7For SaleMLS ID #X13598672, ROYAL LEPAGE MEADOWTOWNE REALTY. TRREB
- C$397,0001 bd1 ba-- sqft1360 Costigan Rd Unit 211, Milton, ON L9T 2K6For SaleMLS ID #W13594774, ROYAL LEPAGE REAL ESTATE SERVICES LTD.. TRREB
- C$459,9002 bd1 ba-- sqft383 Main St E #520, Milton, ON L9T 8K8For SaleMLS ID #W13604738, ROYAL LEPAGE MEADOWTOWNE REALTY. TRREB
