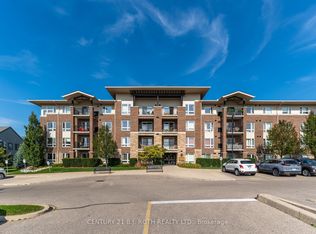
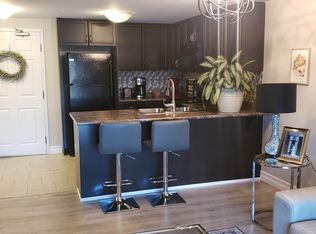
With less than $20K DP & For less than *$1,800. (P&I) per month you can own this condo - SO stop renting. A beautifully renovated top-floor condo in one of Guelph’s most convenient south-end communities. This bright 1 bedroom suite offers an open concept living and dining area with modern finishes, a stylish upgraded kitchen, the large window & sliding doors allows natural lighting to fill the living space. Located on the top floor of a quiet, well managed 4 storey building, this unit offers both privacy and comfort with a covered balcony, in-suite laundry, owned water softener, and low monthly condo fees. Enjoy the unbeatable location, walk to grocery stores, restaurants, fitness centres, banks, and movie theatres, or take a direct bus to the University of Guelph. Quick access to Highway 6 and the 401 makes commuting to Kitchener-Waterloo, Cambridge, Milton, or the GTA a breeze. Perfect for first-time buyers, investors, or down-sizers looking for a move-in-ready home in a growing, highly desirable neighbourhood. *subject to change without notice.
Sold for $385,000
C$385,000
67 Kingsbury Sq #411, Guelph, ON N1L 0L3
1beds
606sqft
Condo/Apt Unit, Residential, Condominium
Built in 2012
-- sqft lot
$-- Zestimate®
C$635/sqft
C$1,879 Estimated rent
Home value
Not available
Estimated sales range
Not available
Not available
Owner options
List your home for rent
C$1,879/mo
Rent Zestimate®
Find your next renter with Zillow Rental Manager. Plus, with online applications, you can quickly screen prospective tenants – for free.
C$1,879/mo
Rent Zestimate®
Refinance and save
C$1,909/mo
Est. payment
Refinancing to a lower rate could help reduce your monthly payments and save thousands over the life of the loan.
C$1,909/mo
Est. payment
Explore your selling options
Work with a Zillow partner agent
Leverage their expertise and Zillow's premium Showcase listings to get your home seen by more buyers.
Get startedList with your own agent
Get your home in front of millions of buyers by listing it on Zillow.
Learn how to do itSell it yourself
Take full control of how buyers see your home on Zillow by listing For Sale by Owner (FSBO).
List your homeWhat's special
Zillow last checked:
Listing updated:
Listed by:
Rita Persaud, Broker,
RE/MAX REAL ESTATE CENTRE INC. BROKERAGE-3
Source: ITSO,MLS®#: 40777430Originating MLS®#: Cornerstone Association of REALTORS®
Facts & features
Interior
Bedrooms & bathrooms
- Bedrooms: 1
- Bathrooms: 1
- Full bathrooms: 1
- Main level bathrooms: 1
- Main level bedrooms: 1
Other
- Level: Main
- Area: 122.21
- Dimensions: 11ft. 8in. X 11ft. 3in.
Bathroom
- Features: 4-Piece
- Level: Main
Kitchen
- Level: Main
- Area: 166.64
- Dimensions: 15ft. 4in. X 11ft. 8in.
Laundry
- Level: Main
- Area: 48.52
- Dimensions: 8ft. 6in. X 6ft. 2in.
Living room
- Level: Main
- Area: 63.91
- Dimensions: 9ft. 4in. X 7ft. 7in.
Heating
- Combo Furnace, Electric Forced Air, Heat Pump
Cooling
- Central Air
Appliances
- Included: Water Heater, Water Softener, Dishwasher, Dryer, Range Hood, Refrigerator, Stove, Washer
- Laundry: In-Suite
Features
- Separate Heating Controls
- Has fireplace: No
Interior area
- Total structure area: 606
- Total interior livable area: 606 sqft
- Finished area above ground: 606
Property
Parking
- Total spaces: 1
- Parking features: Asphalt, Other, Guest
- Uncovered spaces: 1
- Details: Assigned Space: #57
Features
- Patio & porch: Open
- Exterior features: Balcony
- Frontage type: East
- Frontage length: 0.00
Lot
- Features: Urban, Dog Park, Near Golf Course, Greenbelt, Open Spaces, Park, Playground Nearby, Public Transit, Schools, Trails
Details
- Parcel number: 718980105
- Zoning: R1-D
Construction
Type & style
- Home type: Condo
- Architectural style: 1 Storey/Apt
- Property subtype: Condo/Apt Unit, Residential, Condominium
- Attached to another structure: Yes
Materials
- Brick, Other
- Roof: Shingle
Condition
- 6-15 Years
- New construction: No
- Year built: 2012
Utilities & green energy
- Sewer: Sewer (Municipal)
- Water: Municipal
Community & HOA
Community
- Security: Smoke Detector, Security System, Smoke Detector(s)
HOA
- Has HOA: Yes
- Amenities included: Elevator(s), Playground, Parking
- Services included: Insurance, Building Maintenance, Common Elements, Maintenance Grounds, Parking, Property Management Fees, Snow Removal
- HOA fee: C$281 monthly
Location
- Region: Guelph
Financial & listing details
- Price per square foot: C$635/sqft
- Annual tax amount: C$2,655
- Date on market: 10/8/2025
- Inclusions: Dishwasher, Dryer, Range Hood, Refrigerator, Smoke Detector, Stove, Washer, Flower Boxes, All Modern Light Fixtures, Smart Thermostat, Water Softener, Stackable Washer & Dryer
- Exclusions: Staging Items, Cabinet In Bdrm Closet, Wall Mounted Dyson Vacuum
Price history
| Date | Event | Price |
|---|---|---|
| 1/9/2026 | Sold | C$385,000C$635/sqft |
Source: ITSO #40777430 Report a problem | ||
Public tax history
Tax history is unavailable.
Neighborhood: N1L
Nearby homes
- C$390,0002 bd1 ba-- sqft67 Kingsbury Sq #403, Guelph, ON N1L0L3For Sale
- C$--2 bd1 ba850 sqft67 Kingsbury Sq #214, Guelph, ON N1L0L3Off Market
- C$1,9502 bd1 ba860 sqft67 Kingsbury Sq #213, Guelph, ON N1L0L3For Rent

- C$---- bd-- ba-- sqft45 Kingsbury Sq UNIT 213, Guelph, ON N1L0L2Off Market
- C$--2 bd1 ba894 sqft45 Kingsbury Sq #402, Guelph, ON N1L0L2Off Market
- C$--1 bd1 ba684 sqft67 Kingsbury Sq #307, Guelph, ON N1L0L3Off Market
- C$585,0004 bd3 ba-- sqft30 Oldfield Dr, Guelph, ON N1L0K6For Sale
- C$655,0004 bd3 ba-- sqft101 Frederick Dr #2, Guelph, ON N1L0K7For Sale
Nearby schools
GreatSchools rating
No schools nearby
We couldn't find any schools near this home.
- Ontario
- Wellington County
- Guelph
- N1L 0L3
- 67 Kingsbury Sq Unit 411
Nearby cities
Nearby neighborhoods
Nearby zip codes
Other Guelph Topics
